
BEDS3
BATHS2 full 1 partial
SQUARE FEET1,339
MLS#PAPH2651658
STATUSACTIVE
PROPERTY TYPERental - Townhouse
SUBDIVISIONGRADUATE HOSPITAL
SCHOOLTHE SCHOOL DISTRICT OF PHILADELPHIA
Property Description
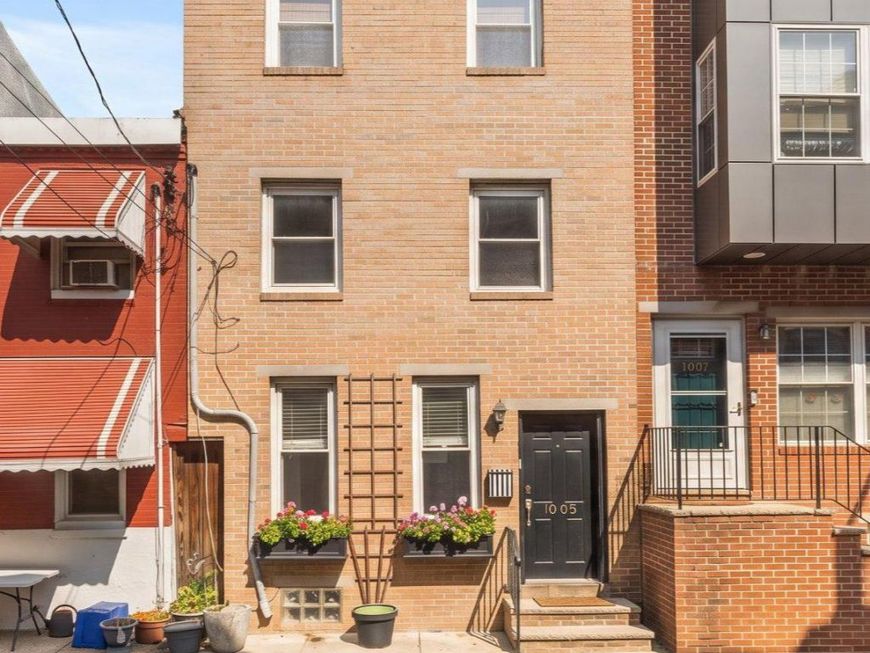
Welcome to 1005 S Cleveland St, a charming three-story row home on a scenic, tree-lined block in Graduate Hospital. Warm hardwood floors run throughout the open-concept first floor, anchored by a custom built-in bookcase that adds both character and functional storage, alongside a convenient main-floor powder room for guests. The kitchen is designed for cooking and gathering, featuring granite countertops, modern appliances, and direct access to your private rear patio—ideal for morning coffee or outdoor entertaining. Upstairs on the second level, two comfortable, light-filled bedrooms feature generous closet space and share a full bath, with the added convenience of hallway laundry right where you need it. The third floor serves as a true private sanctuary: a spacious primary suite featuring a walk-in closet and a spa-inspired bath with a marble double vanity, steam shower, and custom tile work. Step outside onto your private upper balcony for breathtaking city skyline views. Equipped with Nest-powered central air for year-round comfort, a Yale keypad for keyless entry, and boasting a 92 Walk Score, this move-in ready home is available starting August 1st—just moments from Chew Playground, Sprouts Farmers Market, Chick's, and The Sidecar Bar, with easy access to both South Street and Broad Street.
Property Features
Property Type: Rental - Townhouse
Basement: Unfinished
Basement: Yes
Cooling: Central A/C
Fuel Type: Natural Gas
Heating: Forced Air
Home Style: Traditional
Lot Size: 0.00 Acre(S)
Roof Type: Flat
Stories: 3.0
Year Built: 1920
Feature Descriptions
Additional Structures: Above Grade, Below Grade
Appliances: Dishwasher, Dryer, Refrigerator, Stove, Washer
Exterior: Brick, Masonry
Flooring: Ceramic Tile, Hardwood
Interior: Built-Ins, Floor Plan - Open, Kitchen - Gourmet, Wood Floors
Lot Dimensions: 0.00 Acre(S)
Municipality: PHILADELPHIA
Pet Restrictions: Case by Case Basis
Sewer: Public Sewer
SQFT Above Finished: 1339
SQFT Total Finished: 1339
Structure Type: Interior Row/Townhouse
Water: Public
Local Schools
High School: SOUTH PHILADELPHIA
Middle School: EDWIN M. STANTON
Elementary School: EDWIN M. STANTON
School District: THE SCHOOL DISTRICT OF PHILADELPHIA
Listed By / Shown By
Listed By
Agency Name: BHHS Fox & Roach-Rosemont
Agency Phone: 6105276400
Shown By
Agent Name: Karen Risser
Agent Phone: (717) 673-9319
Agency Title: Berkshire Hathaway HomeServices Homesale Realty

 First American


 Corporate Office - 215 S Centerville Rd. Lancaster, PA 17603
1005 S Cleveland Street | MLS# PAPH2651658
This property located at 1005 S Cleveland Street, Philadelphia, PA 19146 is currently listed for rent with an asking price of $3,200 / Monthly. S Cleveland Street is located within the THE SCHOOL DISTRICT OF PHILADELPHIA school district. Search Philadelphia real estate on www.karenrisserrealtor.com today.