
BEDS3
BATHS2 full
SQUARE FEET1,898
MLS#PADE2114566
STATUSACTIVE
PROPERTY TYPEResidential - Single Family
SCHOOLGARNET VALLEY
Property Description
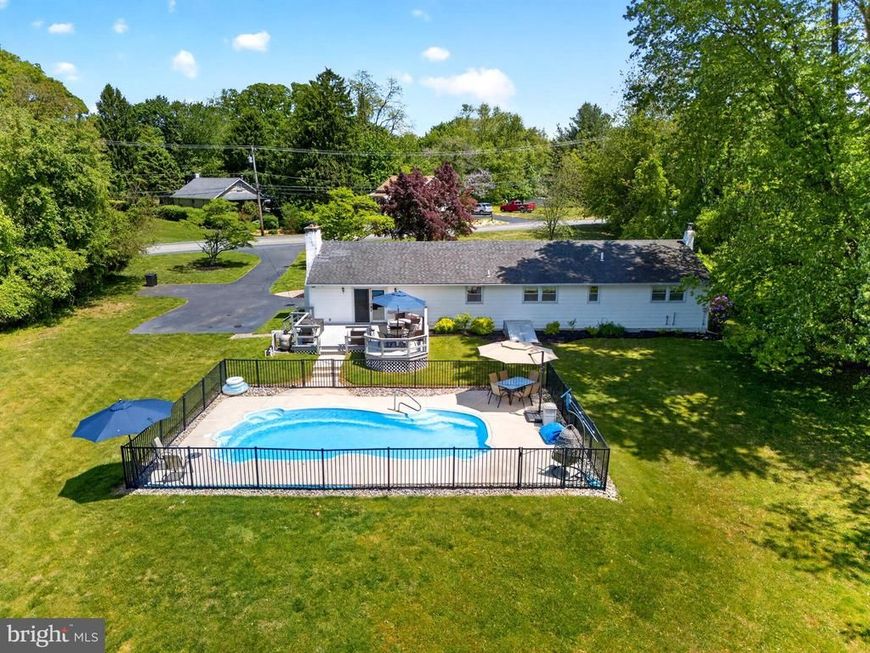
JUST IN TIME FOR SUMMER!!! This beautiful ranch style home sits on the perfect lot & has the most amazing sunsets!!! A paver walkway welcomes you to your covered front porch & front door entry. Step into your large living room with updated laminate flooring, a large bow window, recessed lights (with dimmers) & a very large & deep coat closet. Next you will find the spacious kitchen boasting plenty of counter space & cabinet space, laminate flooring runs into the kitchen, breakfast bar, deep sink with detachable faucet, black stainless appliances & totally open to large family room which makes entertaining even better!! Family room with double doors to the backyard oasis, a beautiful stone fireplace, recessed lighting, updated carpeting thoughtfully installed with laminate continuing from door to door! Garage door access off of family room. Dining room is a nice size with lots of natural lighting, & laminate flooring. Down the hall you will find your hall bathroom with an updated white vanity, bronze faucet & storage over the toilet, a hall linen closet & 3 bedrooms all with double closets!! Primary bedroom offers two double closets, a ceiling fan/light, and a primary bathroom with pretty shower, pedestal sink & additional linen closet. Basement is finished & offers a large storage area too! Finished area is complete with top of the line Owens Corning Panels- these panels are engineered to be mold-and-mildew resistant & specifically designed for basements. Large open area for TV, play room or just hanging out!! A tiled area with cabinets, and a sink could make a bonus kitchen or potential in law quarters & lastly another room which is currently being used as a bedroom, but could be an office, work out room, craft room or play room!! Storage side is a generous size as well!! THE PART YOU HAVE ALL BEEN WAITING FOR.....THE BACKYARD!! Enter from family room double doors onto the deck that offers space for seating, and a step up for the perfect sized table nook! The pool has several cove areas for relaxing & a fence around it for safety reasons, but is just steps away from the deck. New pool pump in 2023. Gazebo adds another amazing place to relax or entertain. French drain runs around perimeter & sump pump, driveway seal coated in 2025, 1 car garage with high ceilings, new 200 amp electric panel with 220 amp outlet for RV parking. New A/C unit & condenser about 2 years old, Heat pump 2 years old - radiant heat back up kicks on under 40 degrees, pool pump replaced in 2023, updated the pipes to pool & pool has solar cover which heats it to about 95 degrees.
Property Features
Property Type: Residential - Single Family
Basement: Yes
Basement: Full, Fully Finished
Cooling: Central A/C
Fireplaces: 1
Fuel Type: Electric
Garage: 1
Heating: Forced Air, Baseboard - Hot Water
Home Style: Ranch/Rambler
Lot Size: 0.98 Acres
Stories: 1.0
Taxes: $8,092
Year Built: 1985
Feature Descriptions
Additional Structures: Above Grade, Below Grade
Exterior: Vinyl Siding, Aluminum Siding
Fireplace: Stone
Lot: Level
Lot Dimensions: 0.98 Acre(S)
Municipality: BETHEL TWP
Parking Notes: 6 Total Parking Spaces
Sewer: Public Sewer
SQFT Above Finished: 1898
SQFT Total Finished: 1898
Structure Type: Detached
Swimming Pool: In Ground
Total Garage/Parking Spaces: 6
Water: Public
Local Schools
School District: GARNET VALLEY
Listed By / Shown By
Listed By
Agency Name: Keller Williams Real Estate - Media
Agency Phone: 6105651995
Shown By
Agent Name: Karen Risser
Agent Phone: (717) 673-9319
Agency Title: Berkshire Hathaway HomeServices Homesale Realty

 First American
Estimate Your Payment
Estimated Payment
$ 2,310.28 per month $1,446.40 Principal & Interest $674.33 Property Tax $189.55 Homeowner's Insurance


 Corporate Office - 215 S Centerville Rd. Lancaster, PA 17603
1121 Chelsea Road | MLS# PADE2114566
This single family home located at 1121 Chelsea Road, Garnet Valley, PA 19060 is currently listed for sale with an asking price of $649,900. This property was built in 1985 and has 3 bedrooms and 2 full baths with 1898 sq. ft. Chelsea Road is located within the GARNET VALLEY school district. Search Garnet Valley real estate on www.karenrisserrealtor.com today.