
BEDS1
BATHS1 full
SQUARE FEET488
MLS#PAPH2651198
STATUSACTIVE
PROPERTY TYPERental - Condominium
SUBDIVISIONWASHINGTON SQ
SCHOOLTHE SCHOOL DISTRICT OF PHILADELPHIA
Property Description
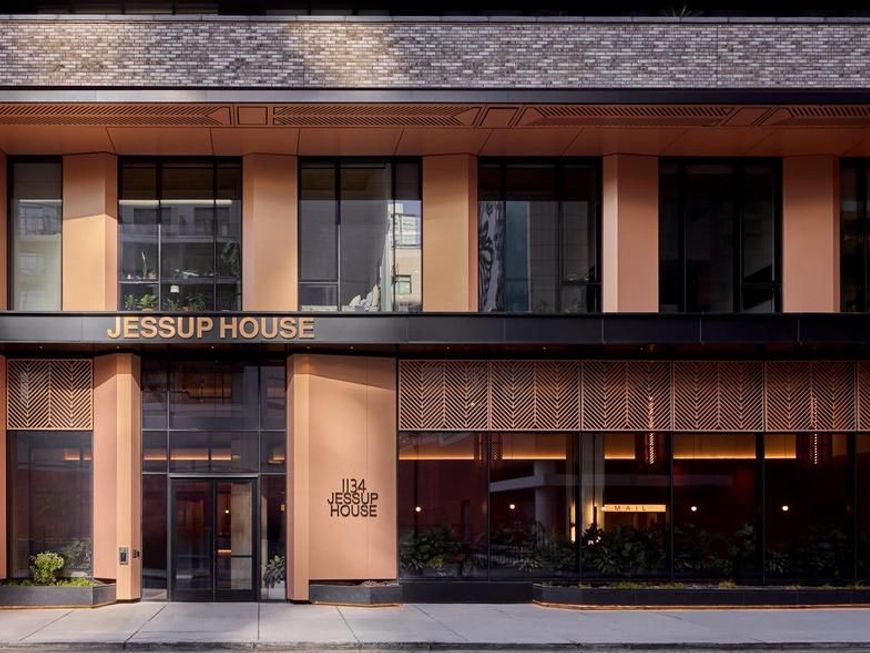
Hardwood-style floors and recessed lighting greet you the moment you cross the threshold, setting a tone that feels considered rather than cookie-cutter. In a city full of apartments, unit 1722 at The Jessup House earns its place through the kind of details that make a 488-square-foot, one-bedroom floor plan feel genuinely livable — an open layout that keeps sight lines long, upgraded countertops that make the kitchen worth spending time in, and window treatments that let you calibrate light and privacy on your own terms. That kitchen is where mornings take shape. The full suite of appliances — refrigerator, stove, self-cleaning oven, microwave, dishwasher, and ice maker — handles whatever you ask of it, from a quick weekday breakfast to a proper weekend dinner for two. The garbage disposal keeps cleanup efficient, and in-unit washer and dryer means laundry fits into the rhythm of your day rather than the other way around. The open floor plan means you are never cut off from conversation or from the living space beyond the counter, and recessed lighting overhead keeps everything feeling bright without overhead clutter. The bedroom offers a walk-in closet that quietly solves one of the most common complaints about city apartment living — the perpetual shortage of storage. A ceiling fan keeps the room comfortable through Philadelphia's humid summers, and the entry-level bedroom placement means you are never navigating stairs at the end of a long day. It is a room designed for rest, and the layout respects that intention. Beyond your front door, The Jessup House was completed in 2023, which means the building's infrastructure, systems, and finishes reflect genuinely current standards. Residents have access to a fitness center for early-morning workouts without leaving the building, a rooftop deck where the city skyline becomes your backdrop for evening unwinding, and a pool for the months when Philadelphia turns warm and stays that way. A game room and meeting room give residents spaces to gather or work depending on what the day calls for, and a picnic area provides one more outdoor option when the roof feels like the wrong mood. The building is gated and staffed with concierge and security, so there is a layer of attentiveness built into daily life here. Elevator access and an on-site parking garage mean you are never working harder than you need to just to come home. Center City puts everything within reach without requiring a plan. The density of this neighborhood means that coffee, groceries, dinner reservations, a last-minute errand, or a long weekend walk all happen at street level, on foot, without negotiating with a car. Philadelphia's transit network extends outward from here in every direction, connecting you to other neighborhoods, employment corridors, universities, and regional rail lines whenever the city calls you somewhere further than your own block. Living at the center of things is its own kind of convenience — not just for the commute, but for the accumulated ease of a life where the city is genuinely close. Pets are welcome, including cats and dogs, with size, weight, and breed restrictions and a required deposit, so four-legged residents can make this home too. Pricing and availability subject to change on a daily basis. Photos are of model units. Parking may be available subject to availability and may be an additional fee.
Property Features
Property Type: Rental - Condominium
Cooling: Central A/C
Garage: 1
Heating: Central
Home Style: Traditional, Unit/Flat
Stories: 1.0
Year Built: 2024
Feature Descriptions
Additional Structures: Above Grade
Appliances: Built-In Microwave, Dishwasher, Disposal, Dryer, Energy Efficient Appliances, Freezer, Icemaker, Oven/Range - Electric, Refrigerator, Stainless Steel Appliances, Washer, Microwave
Community Amenities: Bar/Lounge, Community Center, Common Grounds, Concierge, Elevator, Exercise Room, Dog Park, Fitness Center, Game Room, Gated Community, Meeting Room, Party Room, Picnic Area, Pool - Outdoor, Recreational Center, Security, Spa, Swimming Pool, Other, Extra Storage
Exterior: BBQ Grill, Exterior Lighting, Flood Lights, Play Area, Sidewalks, Street Lights, Other, Roof Deck
Flooring: Hardwood
Interior: Breakfast Area, Built-Ins, Combination Dining/Living, Combination Kitchen/Dining, Combination Kitchen/Living, Dining Area, Entry Level Bedroom, Flat, Floor Plan - Traditional, Floor Plan - Open, Kitchen - Gourmet, Sprinkler System, Bathroom - Tub Shower, Upgraded Countertops, Walk-in Closet(s), Window Treatments, Wood Floors, Other, Ceiling Fan(s)
Municipality: PHILADELPHIA
Parking Features: Parking Garage, On-site - Rent, Private, Rented/Permit Required, Secure Parking
Pet Restrictions: Breed Restrictions, Case by Case Basis, Cats OK, Dogs OK, Number Limit, Pet Addendum/Deposit
Sewer: Public Sewer
SQFT Above Finished: 488
SQFT Total Finished: 488
Structure Type: Penthouse Unit/Flat/Apartment
Total Garage/Parking Spaces: 1
Water: Public
Windows: Energy Efficient
Local Schools
School District: THE SCHOOL DISTRICT OF PHILADELPHIA
Listed By / Shown By
Listed By
Agency Name: KW Empower
Agency Phone: 2156273500
Shown By
Agent Name: Karen Risser
Agent Phone: (717) 673-9319
Agency Title: Berkshire Hathaway HomeServices Homesale Realty

 First American


 Corporate Office - 215 S Centerville Rd. Lancaster, PA 17603
1134 Sansom Street, Unit 1722 | MLS# PAPH2651198
This property located at 1134 Sansom Street, Unit 1722, Philadelphia, PA 19107 is currently listed for rent with an asking price of $2,151 / Monthly. Sansom Street, Unit 1722 is located within the THE SCHOOL DISTRICT OF PHILADELPHIA school district. Search Philadelphia real estate on www.karenrisserrealtor.com today.