
BEDS3
BATHS2 full
SQUARE FEET1,200
MLS#PAPH2681896
STATUSACTIVE
PROPERTY TYPEResidential - Condominium
SUBDIVISIONOVERBROOK
SCHOOLPHILADELPHIA CITY
Property Description
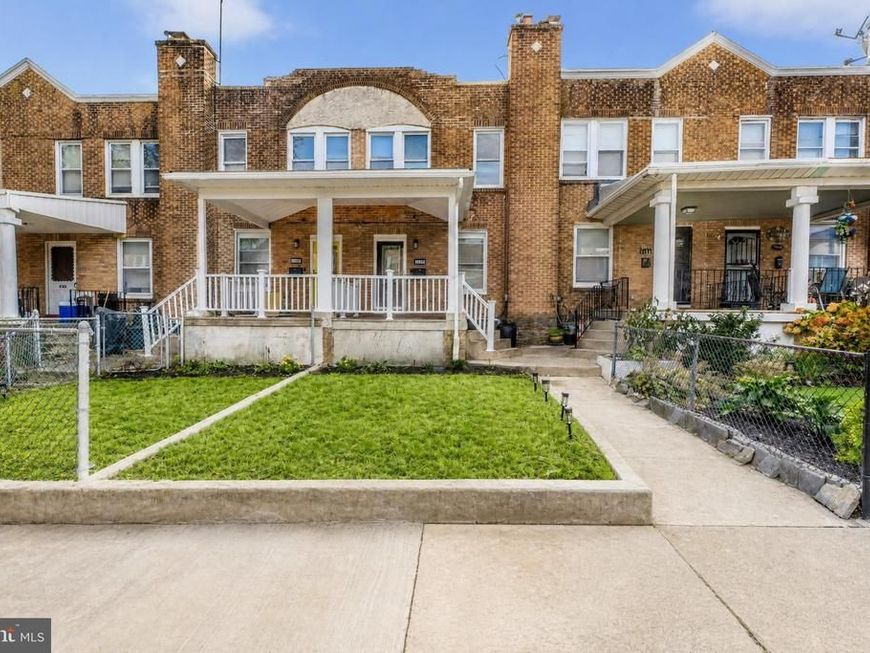
Welcome to 1150 Atwood Road, Philadelphia, PA 19151 — a beautifully renovated home where modern design, thoughtful upgrades, and comfortable living come together. Featuring 4 bedrooms, 2 full bathrooms, two levels of living space, and a fully finished basement, this home offers plenty of flexibility for today's lifestyle. Step inside to a bright, modern interior featuring an open floor plan, luxury vinyl flooring, crown molding, central air conditioning, gas heat, a programmable thermostat, and a cozy gas fireplace. Contemporary finishes throughout the home give the space a clean, polished feel while still keeping it warm and inviting. The updated eat-in kitchen provides plenty of space for cooking, dining, and entertaining and comes equipped with a refrigerator, stove, dishwasher, and range hood. The open layout allows the kitchen and surrounding living areas to flow together naturally, making the space ideal for both everyday living and entertaining guests. The home offers two beautifully updated full bathrooms, including a primary bathroom designed with comfort in mind, featuring heated flooring and a bidet toilet for an added touch of luxury. The fully finished basement significantly expands the home's usable space and offers endless possibilities as a family room, entertainment area, home office, gym, playroom, or additional recreation space. Washer and dryer hookups are conveniently located on this level. This renovation goes beyond cosmetic updates. Major improvements were recently completed—updated electrical, plumbing, and HVAC systems, along with central air conditioning. The home also features a recently replaced rubber roof, providing valuable improvements behind the walls to complement the updated interior. Outside, enjoy a front porch, fenced front yard, rear deck, and private driveway parking — a combination of outdoor space and convenience that's especially valuable for city living. Currently vacant and move-in ready, 1150 Atwood Road offers the combination buyers are looking for: modern finishes, major system updates, a finished basement, outdoor space, private parking, and a flexible floor plan. Offered at $338,000. Seller concessions are negotiable.
Property Features
Property Type: Residential - Condominium
Basement: Yes
Basement: Fully Finished
Cooling: Central A/C
Fuel Type: Natural Gas
Heating: Forced Air
Lot Size: 0.03 Acres
Roof Type: Rubber
Stories: 2.0
Taxes: $2,193
Year Built: 1925
Feature Descriptions
Additional Structures: Above Grade, Below Grade
Appliances: Washer/Dryer Hookups Only
Exterior: Aluminum Siding, Brick Front, CPVC/PVC, Concrete, Glas
Flooring: Ceramic Tile, Vinyl
Interior: Crown Moldings, Floor Plan - Open, Kitchen - Eat-In, Bathroom - Stall Shower
Lot Dimensions: 0.03 Acre(S)
Municipality: PHILADELPHIA
Parking Notes: 1 Total Parking Spaces
Sewer: Public Sewer
SQFT Above Finished: 1200
SQFT Total Finished: 1200
Structure Type: Unit/Flat/Apartment
Total Garage/Parking Spaces: 1
Utilities: Electric Available, Natural Gas Available, Sewer Available, Water Available
Water: Public
Local Schools
High School: OVERBROOK
School District: PHILADELPHIA CITY
Listed By / Shown By
Listed By
Agency Name: The Greene Realty Group
Agency Phone: 8882785840
Shown By
Agent Name: Karen Risser
Agent Phone: (717) 673-9319
Agency Title: Berkshire Hathaway HomeServices Homesale Realty

 First American
Estimate Your Payment
Estimated Payment
$ 1,033.57 per month $752.24 Principal & Interest $182.75 Property Tax $98.58 Homeowner's Insurance


 Corporate Office - 215 S Centerville Rd. Lancaster, PA 17603

1150 Atwood Road | MLS# PAPH2681896
This condo located at 1150 Atwood Road , Philadelphia, PA 19151 is currently listed for sale with an asking price of $338,000. This property was built in 1925 and has 3 bedrooms and 2 full baths with 1200 sq. ft. Atwood Road is located in the OVERBROOK subdivision within the PHILADELPHIA CITY school district. Search OVERBROOK real estate on www.karenrisserrealtor.com today.