
BEDS3
BATHS2 full 1 partial
SQUARE FEET2,578
MLS#PABK2079744
STATUSACTIVE
PROPERTY TYPEResidential - Single Family
SUBDIVISIONWHITFORD HILL
SCHOOLMUHLENBERG
Property Description
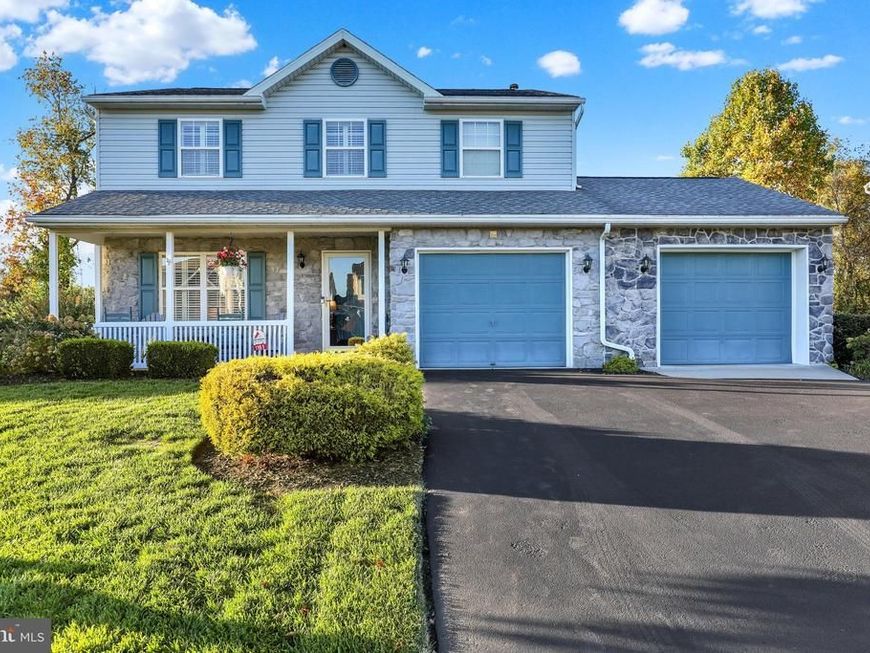
Nestled in the charming Whitford Hill community, this delightful Colonial home offers a perfect blend of comfort and convenience. Built in 1995, this residence boasts 1,528 sq. ft. of thoughtfully designed living space, featuring 3 spacious bedrooms and 2.5 bathrooms. The heart of the home is a cozy living area with not one, but two fireplaces-ideal for creating warm memories during chilly evenings. The partially finished basement provides endless possibilities, whether you envision a playroom, home office, or entertainment space. The main floor laundry adds to the ease of daily living, while the attached garage and ample driveway parking ensure you'll never have to worry about space. Whitford Hill is more than just a neighborhood; it's a vibrant community where neighbors become friends. Enjoy the convenience of nearby parks, perfect for weekend picnics or evening strolls. With a commitment to public services and community engagement, Whitford Hill offers a welcoming atmosphere that makes it easy to feel at home. Experience the charm of this community and the comfort of this lovely home-where every day feels like a retreat. Don't miss your chance to be part of this wonderful neighborhood! Ask about getting a 5.95% interest rate with our preferred lender!
Property Features
Property Type: Residential - Single Family
Basement: Yes
Basement: Partially Finished
Cooling: Central A/C
Fireplaces: 2
Fuel Type: Natural Gas
Garage: 2
Heating: 90% Forced Air
Home Style: Colonial
Lot Size: 0.18 Acres
Roof Type: Architectural Shingle
Stories: 2.0
Taxes: $6,638
Year Built: 1995
Feature Descriptions
Additional Structures: Above Grade, Below Grade
Electric: 200+ Amp Service
Exterior: Vinyl Siding, Stone, Stick Built, Concrete
Fireplace: Electric, Gas/Propane
Lot Dimensions: 0.18 Acre(S)
Municipality: MUHLENBERG TWP
Number of Rooms: 9
Parking Notes: 6 Total Parking Spaces
Sewer: Public Sewer
SQFT Above Finished: 1728
SQFT Below Finished: 850
SQFT Total Finished: 2578
Structure Type: Detached
Total Garage/Parking Spaces: 6
Water: Public
Local Schools
High School: MUHLENBERG
School District: MUHLENBERG
Listed By / Shown By
Listed By
Agency Name: RE/MAX Of Reading
Agency Phone: 6106702770
Shown By
Agent Name: Karen Risser
Agent Phone: (717) 673-9319
Agency Title: Berkshire Hathaway HomeServices Homesale Realty

 First American
Estimate Your Payment
Estimated Payment
$ 1,560.06 per month $890.23 Principal & Interest $553.17 Property Tax $116.67 Homeowner's Insurance


 Corporate Office - 215 S Centerville Rd. Lancaster, PA 17603

1161 Ashbourne Drive | MLS# PABK2079744
This single family home located at 1161 Ashbourne Drive, Reading, PA 19605 is currently listed for sale with an asking price of $399,999. This property was built in 1995 and has 3 bedrooms and 2 full and 1 partial baths with 2578 sq. ft. Ashbourne Drive is located in the WHITFORD HILL subdivision within the MUHLENBERG school district. Search WHITFORD HILL real estate on www.karenrisserrealtor.com today.