
BEDS4
BATHS2 full 1 partial
SQUARE FEET3,460
MLS#PACB2053456
STATUSACTIVE
PROPERTY TYPEResidential - Single Family
SUBDIVISIONREDWOOD HILLS
SCHOOLCUMBERLAND VALLEY
Property Description
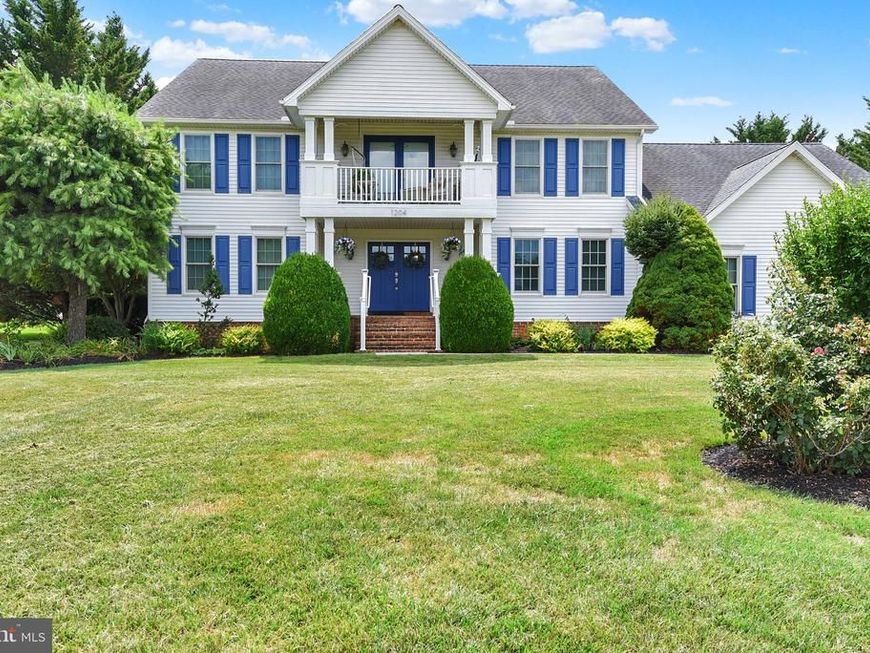
Set on a picturesque 1.2-acre lot, this impressive 3,460 SF residence blends space, comfort, and thoughtful design in all the right ways. A grand two-story Foyer welcomes you inside, showcasing gleaming hardwood floors accented by a marble inlay and an open staircase complete with a custom chair lift—offering both elegance and accessibility. The heart of the home is the expansive eat-in Kitchen, designed for both everyday living and entertaining. Featuring quartz countertops, a complementary tiled backsplash, abundant prep space, a center island with prep sink, breakfast bar, pantry, and a spacious dining area, this Kitchen truly delivers. Just beyond, a large covered, screened-in porch invites you to relax while enjoying peaceful, private backyard views. Flowing seamlessly from the Kitchen, the Family Room offers a warm and inviting space anchored by a corner gas fireplace with a heatilator. Formal Living and Dining rooms add a touch of sophistication with hard wood flooring and crown molding—perfect for hosting gatherings or quiet evenings. The main level also includes a private Office ideal for remote work, along with the convenience of first-floor Laundry Room, and 1/2 bath. Upstairs, the primary suite is a true retreat. The ensuite bath features a generously sized walk-in shower, corner whirlpool tub, double vanity, and a separate water closet. A standout feature is the adjoining private Sitting Room with balcony access—perfect as a reading nook, second office, or personal sanctuary. Three additional bedrooms provide ample space for overnight guests, two with walk-in closets, and are served by a well-appointed hall bath with ceramic tile flooring and double vanity. The full basement, constructed with engineered concrete walls, offers excellent storage or the opportunity to finish and expand your living space. A 3-car side-entry garage adds both functionality and curb appeal. 2 HVAC units offer economical gas heating. All appliances are conveyed, and the home’s location offers easy access to major highways and everyday conveniences. Spacious, versatile, and lovingly maintained—this is truly a wonderful place to call home. Schedule your showing today!
Property Features
Property Type: Residential - Single Family
Basement: Yes
Basement: Full, Interior Access, Poured Concrete, Unfinished
Cooling: Central A/C
Fireplaces: 1
Fuel Type: Natural Gas
Garage: 3
Heating: Forced Air, Central
Home Style: Traditional
Lot Size: 1.21 Acres
Roof Type: Architectural Shingle, Composite
Stories: 2.0
Taxes: $7,502
Year Built: 1994
Feature Descriptions
Accessibility: Chairlift
Additional Structures: Above Grade, Below Grade
Appliances: Built-In Microwave, Disposal, Dishwasher, Dryer - Front Loading, Dryer - Gas, Extra Refrigerator/Freezer, Oven/Range - Gas, Refrigerator, Washer - Front Loading, Water Conditioner - Owned, Water Heater
Electric: 200+ Amp Service, Circuit Breakers
Exterior: Exterior Lighting, Satellite Dish
Exterior: Brick, Frame, Stick Built, Vinyl Siding
Fireplace: Corner, Gas/Propane, Heatilator
Flooring: Carpet, Ceramic Tile, Concrete, Hardwood
Interior: Bathroom - Jetted Tub, Bathroom - Walk-In Shower, Breakfast Area, Carpet, Ceiling Fan(s), Chair Railings, Crown Moldings, Family Room Off Kitchen, Formal/Separate Dining Room, Kitchen - Eat-In, Kitchen - Island, Pantry, Primary Bath(s), Recessed Lighting, Walk-in Closet(s), Water Treat System, Window Treatments, Wood Floors
Lot Dimensions: 1.21 Acre(S)
Municipality: MIDDLESEX TWP
Parking Features: Paved Driveway
Parking Notes: 9 Total Parking Spaces
Rooms: Living Room, Dining Room, Primary Bedroom, Sitting Room, Bedroom 2,Bedroom 3,Bedroom 4,Kitchen, Family Room, Foyer, Laundry, Office, Primary Bathroom, Full Bath, Screened Porch
Sewer: On Site Septic
SQFT Above Finished: 3460
SQFT Total Finished: 3460
Structure Type: Detached
Total Garage/Parking Spaces: 9
Water: Well
Windows: Replacement
Room Sizes
Primary Bedroom: 20 x 14 Level - Upper 1
Sitting Room: 14 x 12 Level - Upper 1
Bedroom 2: 14 x 11 Level - Upper 1
Bedroom 3: 13 x 12 Level - Upper 1
Bedroom 4: 13 x 12 Level - Upper 1
Foyer: 18 x 9 Level - Main
Living Room: 14 x 13 Level - Main
Dining Room: 14 x 13 Level - Main
Kitchen: 29 x 12 Level - Main
Office: 14 x 12 Level - Main
Family Room: 20 x 14 Level - Main
Laundry: 9 x 7 Level - Main
Screened Porch: 19 x 13 Level - Main
Local Schools
High School: CUMBERLAND VALLEY
School District: CUMBERLAND VALLEY
Listed By / Shown By
Listed By
Agency Name: Keller Williams of Central PA
Agency Phone: 7177614300
Shown By
Agent Name: Karen Risser
Agent Phone: (717) 673-9319
Agency Title: Berkshire Hathaway HomeServices Homesale Realty

 First American
Estimate Your Payment
Estimated Payment
$ 2,361.81 per month $1,535.42 Principal & Interest $625.17 Property Tax $201.22 Homeowner's Insurance


 Corporate Office - 215 S Centerville Rd. Lancaster, PA 17603
1204 Redwood Hills Circle | MLS# PACB2053456
This single family home located at 1204 Redwood Hills Circle , Carlisle, PA 17015 is currently listed for sale with an asking price of $689,900. This property was built in 1994 and has 4 bedrooms and 2 full and 1 partial baths with 3460 sq. ft. Redwood Hills Circle is located in the REDWOOD HILLS subdivision within the CUMBERLAND VALLEY school district. Search REDWOOD HILLS real estate on www.karenrisserrealtor.com today.