
BEDS3
BATHS2 full
SQUARE FEET1,656
MLS#PAYK2103610
STATUSPENDING
PROPERTY TYPEResidential - Townhouse
SCHOOLYORK CITY
Property Description
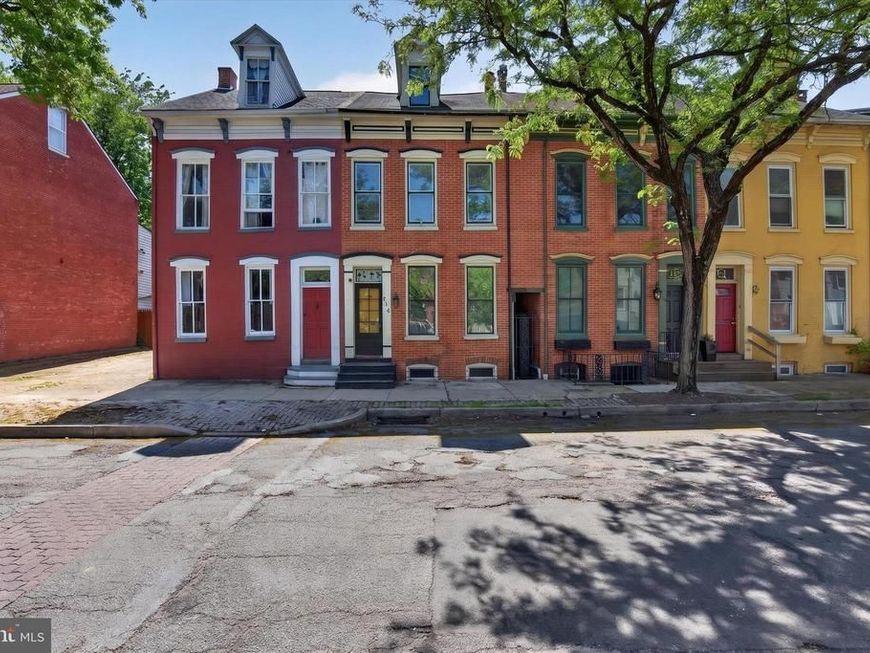
Located in the desirable Newton Square neighborhood of York , 124 S Newberry Street blends timeless character with everyday convenience in the heart of downtown living. This 3-bedroom, 2 full bath home offers over 1,650 square feet of living space filled with natural light, original charm, and functional living areas. The open flow between the living room, dining room, and kitchen creates a comfortable layout, while a cozy fireplace adds warmth and character to the main living space. Just off the kitchen, an additional flexible living area provides the perfect setup for a family room, playroom, or home office. The kitchen features stainless steel appliances, wood countertops, and ample cabinet space. Three large bedrooms complement the home, including a spacious primary bedroom with its own private full bathroom. Outside, the fenced backyard with patio space and two rear off-street parking spaces add both convenience and outdoor enjoyment. Ideally located near restaurants, shopping, parks, schools, and downtown amenities, this home offers a unique opportunity to enjoy both historic charm and modern functionality. Schedule your private tour today!
Property Features
Property Type: Residential - Townhouse
Basement: Yes
Basement: Unfinished
Cooling: Central A/C
Fireplaces: 1
Fuel Type: Natural Gas
Heating: Forced Air
Lot Size: 0.04 Acres
Roof Type: Asphalt, Shingle
Stories: 3.0
Taxes: $3,923
Year Built: 1875
Feature Descriptions
Accessibility: Level Entry - Main
Additional Structures: Above Grade, Below Grade
Appliances: Built-In Microwave, Dishwasher, Oven/Range - Gas, Refrigerator, Stainless Steel Appliances
Electric: Circuit Breakers
Exterior: Brick
Fencing: Fully, Wood, Privacy
Fireplace: Wood
Flooring: Carpet, Ceramic Tile, Wood
Interior: Breakfast Area, Formal/Separate Dining Room, Kitchen - Eat-In, Carpet, Ceiling Fan(s), Chair Railings, Crown Moldings, Floor Plan - Traditional, Wood Floors
Location: Urban
Lot Dimensions: 0.04 Acre(S)
Municipality: YORK CITY
Number of Rooms: 3
Rooms: Living Room, Dining Room, Bedroom 2,Kitchen, Family Room, Basement, Bedroom 1,Bathroom 3
Sewer: Public Sewer
SQFT Above Finished: 1656
SQFT Total Finished: 1656
Structure Type: Interior Row/Townhouse
Water: Public
Windows: Storm
Room Sizes
Bedroom 1: 14 x 14 Level - Upper 1
Bedroom 2: 10 x 15 Level - Upper 1
Bathroom 3: 28 x 16 Level - Upper 1
Dining Room: 11 x 12 Level - Main
Family Room: 12 x 14 Level - Main
Kitchen: 10 x 17 Level - Main
Living Room: 14 x 15 Level - Main
Local Schools
High School: WILLIAM PENN
School District: YORK CITY
Listed By / Shown By
Listed By
Agency Name: Coldwell Banker Realty
Agency Phone: 7177614800
Shown By
Agent Name: Karen Risser
Agent Phone: (717) 673-9319
Agency Title: Berkshire Hathaway HomeServices Homesale Realty

 First American
Estimate Your Payment
Estimated Payment
$ 880.71 per month $489.62 Principal & Interest $326.92 Property Tax $64.17 Homeowner's Insurance


 Corporate Office - 215 S Centerville Rd. Lancaster, PA 17603
124 S Newberry Street | MLS# PAYK2103610
This townhouse located at 124 S Newberry Street, York, PA 17401 is currently listed for sale with an asking price of $220,000. This property was built in 1875 and has 3 bedrooms and 2 full baths with 1656 sq. ft. S Newberry Street is located within the YORK CITY school district. Search York real estate on www.karenrisserrealtor.com today.