
BEDS3
BATHS2 full 2 partial
SQUARE FEET3,068
MLS#PABU2134440
STATUSACTIVE
PROPERTY TYPEResidential - Single Family
SUBDIVISIONRENAISSANCE MORGAN C
SCHOOLQUAKERTOWN COMMUNITY
Property Description
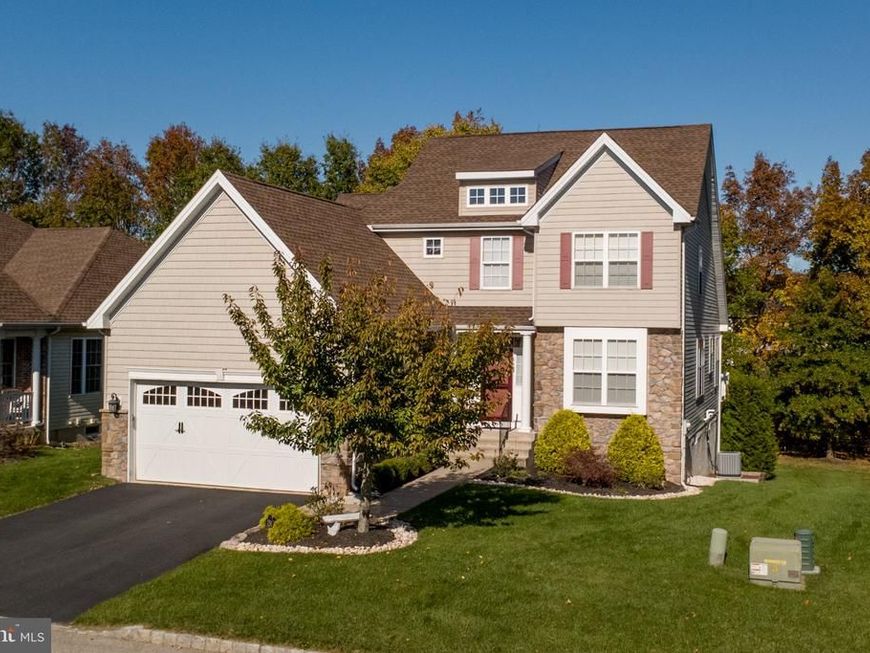
Looking for the convenience of a first-floor primary suite without giving up the space you love? Welcome to 1290 Creekside Lane, a three-bedroom home with two full and two half baths, located in the 55+ community of Renaissance at Morgan Creek in Quakertown. A two-story foyer welcomes you inside, where hardwood flooring leads past a private office with French doors and a formal dining room. Continue into the two-story living room, featuring a fireplace, a wall of windows and an overlook from the loft above. The adjoining kitchen offers an island and a bright breakfast area with access to the 14' x 10' deck, where you can enjoy the wooded backdrop with no homes directly behind you. The spacious first-floor primary suite features a tray ceiling, walk-in closet and private bath with a double vanity, soaking tub and separate shower. A powder room and laundry room complete the main level. Upstairs, the open loft provides additional space to relax, read or pursue a favorite hobby, accompanied by two bedrooms and a full bath. Need even more space? The partially finished walk-out basement includes a half bath and opens to a 20' x 12' patio, offering additional room to make your own. A two-car garage adds everyday convenience. Enjoy the amenities of Renaissance at Morgan Creek, including a clubhouse, fitness center and outdoor pool, along with a location convenient to shopping, dining and major routes. Come see all that 1290 Creekside Lane has to offer!
Property Features
Property Type: Residential - Single Family
Basement: Yes
Basement: Daylight, Full, Partially Finished, Poured Concrete
Cooling: Central A/C
Fireplaces: 1
Fuel Type: Natural Gas
Garage: 2
Heating: Forced Air
Home Style: Transitional, Traditional
Lot Size: 0.16 Acres
Stories: 3.0
Taxes: $7,866
Year Built: 2016
Feature Descriptions
Accessibility: 32"+ wide Doors,36"+ wide Halls
Additional Structures: Above Grade, Below Grade
Community Amenities: Club House, Fitness Center, Party Room, Pool - Outdoor
Exterior: Frame
Fireplace: Gas/Propane
HOA Fee: $256.00/Monthly
Lot: Backs to Trees
Lot Dimensions: 0.16 Acre(S)
Municipality: RICHLAND TWP
Parking Notes: 4 Total Parking Spaces
Rooms: Dining Room, Primary Bedroom, Bedroom 2,Bedroom 3,Kitchen, Family Room, Den, Basement, Recreation Room, Utility Room, Primary Bathroom
Sewer: Public Septic
SQFT Above Finished: 2474
SQFT Below Finished: 594
SQFT Total Finished: 3068
Structure Type: Detached
Total Garage/Parking Spaces: 4
Utilities: Cable TV Available, Electric Available
Water: Public
Room Sizes
Primary Bedroom: 22 x 13 Level - Main
Family Room: 17 x 15 Level - Main
Kitchen: 12 x 11 Level - Main
Den: 12 x 11 Level - Main
Dining Room: 12 x 12 Level - Main
Bedroom 2: 13 x 11 Level - Upper 1
Bedroom 3: 13 x 9 Level - Upper 1
Primary Bathroom: 17 x 10 Level - Main
Family Room: 26 x 13 Level - Upper 1
Recreation Room: 33 x 18 Level - Lower 1
Basement: 40 x 38 Level - Lower 1
Utility Room: 18 x 8 Level - Lower 1
Local Schools
High School: QUAKERTOWN COMMUNITY SENIOR
School District: QUAKERTOWN COMMUNITY
Listed By / Shown By
Listed By
Agency Name: BHHS Fox & Roach-Doylestown
Agency Phone: 2153481700
Shown By
Agent Name: Karen Risser
Agent Phone: (717) 673-9319
Agency Title: Berkshire Hathaway HomeServices Homesale Realty

 First American
Estimate Your Payment
Estimated Payment
$ 2,392.14 per month $1,535.42 Principal & Interest $655.50 Property Tax $201.22 Homeowner's Insurance


 Corporate Office - 215 S Centerville Rd. Lancaster, PA 17603

1290 Creekside Lane | MLS# PABU2134440
This single family home located at 1290 Creekside Lane, Quakertown, PA 18951 is currently listed for sale with an asking price of $689,900. This property was built in 2016 and has 3 bedrooms and 2 full and 2 partial baths with 3068 sq. ft. Creekside Lane is located in the RENAISSANCE MORGAN C subdivision within the QUAKERTOWN COMMUNITY school district. Search RENAISSANCE MORGAN C real estate on www.karenrisserrealtor.com today.