
BEDS4
BATHS3 full 1 partial
SQUARE FEET2,460
MLS#PAPH2622480
STATUSACTIVE
PROPERTY TYPEResidential - Townhouse
SUBDIVISIONKINGSESSING
SCHOOLPHILADELPHIA CITY
Property Description
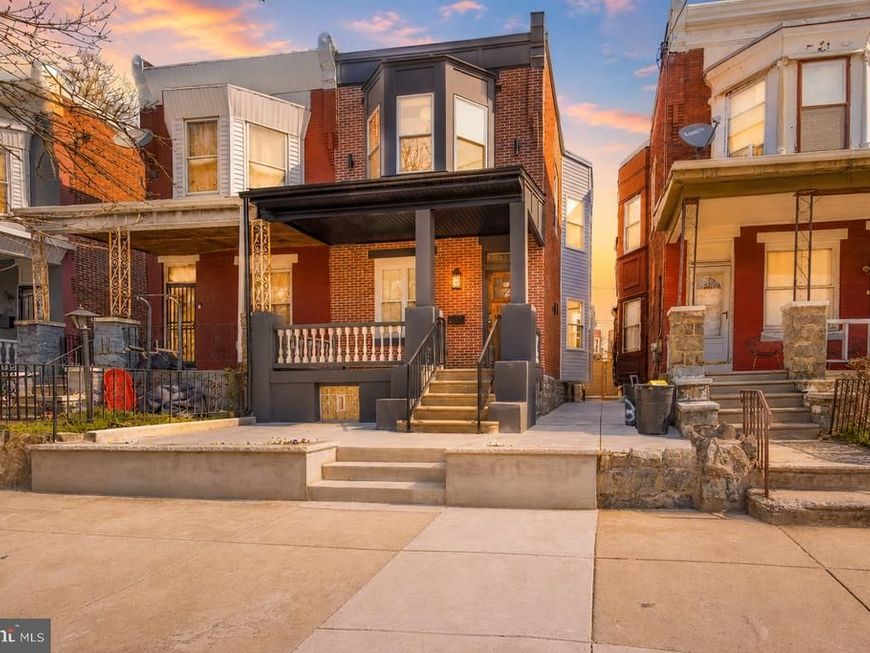
From the moment you arrive, the scale, craftsmanship, and architectural detail make clear this is anything but a typical renovation. Unbelievable 20x102 lot with over 2,500 beautifully finished square feet plus extraordinary custom outdoor space rarely found in the city. Repointed brick façade with rich charcoal trim, sleek architectural sconces, covered front porch with paneled soffit ceiling, modern square columns, and solid-pine entry door create arresting curb appeal. Inside, soaring 10’ ceilings, exposed brick, solid oak floors, elegant shadowbox millwork, crown molding, integrated linear fireplace, and custom recessed shelving wrapped in warm-stained wood unfold beneath magnificent front-to-back natural light. Dramatic bay-window seating flows into beautifully finished kitchen and dining spaces anchored by oversized waterfall island, warm brass statement lighting, saturated-blue custom cabinetry with undercabinet glow, textured backsplash, crisp quartz surfaces, farmhouse apron-front sink, freestanding hood, open shelving, and dedicated dining nook framed by bold paneled millwork. Bright rear mudroom wrapped in designer wall covering with slate flooring, custom bench seating, and statement powder room featuring vessel sink and brushed gold hardware. Step out to sprawling 38’ deep patio and garden with newly poured concrete decking, landscaped beds, custom wrought-iron stairs, and 8' privacy fencing - extraordinary outdoor scale rarely found at this price point. Custom wrought-iron staircase with polished wood banister and cascading spherical chandelier leads to generous guest quarters drenched in natural light. Hall bath featuring furniture-style double vanity, patterned flooring, deep soaking tub wrapped in Caribbean-blue tile, plus convenient second-floor laundry with Samsung front-loading washer and dryer. Boutique-hotel-inspired owner’s retreat with exposed brick, stained beam detail, antique pendant lighting, integrated display ledge, custom closet organizers, and exceptional scale throughout. Frosted barn door opens to sumptuous spa bath featuring stained solid-wood double vanity, vessel sinks, freestanding soaking tub, decorator sconces, and expansive walk-in shower wrapped in mosaic flooring and soft blue tile accents beneath matte-black framed glass. Fully finished waterproofed basement with exposed stone accent wall, white-oak flooring, permitted fourth bedroom, and beautifully finished full bath with Carrera marble floors, artisan tilework, and frameless glass enclosure. All-new mechanicals, roof, and windows. A level of finish, character, quality, and architectural personality typically found in homes double the price. Shows beautifully.
Property Features
Property Type: Residential - Townhouse
Basement: Yes
Basement: Fully Finished, Water Proofing System
Cooling: Central A/C
Fuel Type: Electric
Heating: Forced Air, Heat Pump(s)
Home Style: Straight Thru, Traditional
Lot Size: 0.05 Acres
Stories: 2.0
Taxes: $1,202
Year Built: 1915
Feature Descriptions
Additional Structures: Above Grade, Below Grade
Exterior: Masonry
Lot Dimensions: 0.05 Acre(S)
Municipality: PHILADELPHIA
Rooms: Living Room, Dining Room, Sitting Room, Bedroom 2,Bedroom 3,Bedroom 4,Kitchen, Bedroom 1,Recreation Room, Utility Room
Sewer: Public Sewer
SQFT Above Finished: 1760
SQFT Below Finished: 700
SQFT Total Finished: 2460
Structure Type: End of Row/Townhouse
Water: Public
Room Sizes
Kitchen: 14 x 10 Level - Main
Living Room: 17 x 22 Level - Main
Dining Room: 17 x 11 Level - Main
Sitting Room: 11 x 8 Level - Main
Bedroom 4: 12 x 11 Level - Lower 1
Recreation Room: 12 x 29 Level - Lower 1
Utility Room: 7 x 9 Level - Lower 1
Bedroom 1: 14 x 14 Level - Upper 1
Bedroom 2: 14 x 12 Level - Upper 1
Bedroom 3: 11 x 9 Level - Upper 1
Local Schools
School District: PHILADELPHIA CITY
Listed By / Shown By
Listed By
Agency Name: Coldwell Banker Realty
Agency Phone: 2159237600
Shown By
Agent Name: Karen Risser
Agent Phone: (717) 673-9319
Agency Title: Berkshire Hathaway HomeServices Homesale Realty

 First American
Estimate Your Payment
Estimated Payment
$ 1,169.99 per month $945.87 Principal & Interest $100.17 Property Tax $123.96 Homeowner's Insurance


 Corporate Office - 215 S Centerville Rd. Lancaster, PA 17603
1319 S 53rd Street | MLS# PAPH2622480
This townhouse located at 1319 S 53rd Street, Philadelphia, PA 19143 is currently listed for sale with an asking price of $425,000. This property was built in 1915 and has 4 bedrooms and 3 full and 1 partial baths with 2460 sq. ft. S 53rd Street is located in the KINGSESSING subdivision within the PHILADELPHIA CITY school district. Search KINGSESSING real estate on www.karenrisserrealtor.com today.