
BEDS3
BATHS2 full
SQUARE FEET1,120
MLS#PAPH2617750
STATUSACTIVE
PROPERTY TYPEResidential - Townhouse
SUBDIVISIONOVERBROOK
SCHOOLTHE SCHOOL DISTRICT OF PHILADELPHIA
Property Description
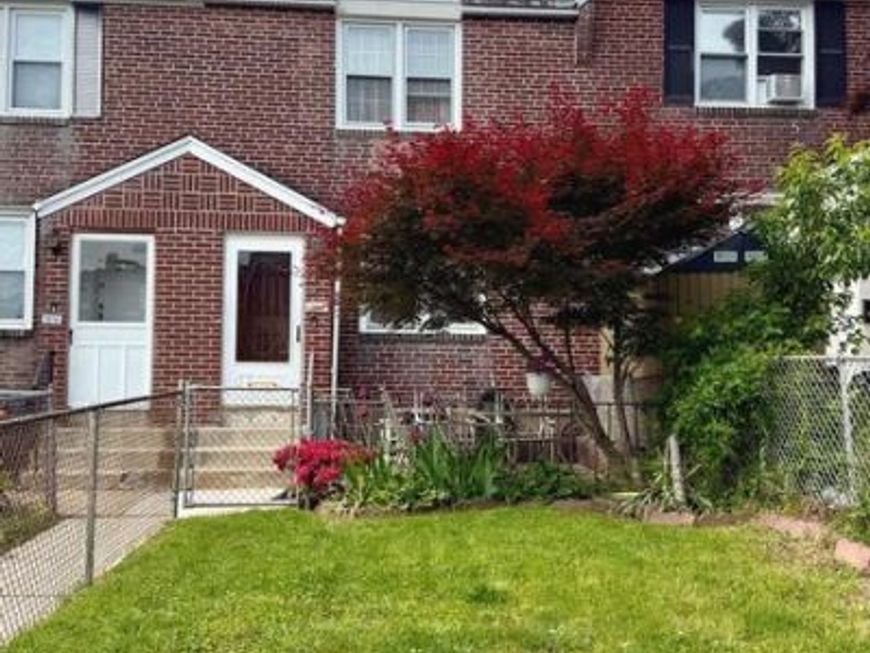
This charming 3-bedroom, 2 full bathroom row sits on a the desirable Overbrook Park block and offers a perfect blend of comfort and style. A deep fenced front lawn and patio is the perfect place to unwind at the end of a long day. Then step inside to discover beautiful hardwood floors and an inviting eat-in gourmet kitchen, complete with tons of upgraded countertops and gorgeous wood cabinetry. The formal dining room is perfect for friends and family gatherings. The improved full basement provides additional space for storage plus two bonus rooms to use for additional bedrooms , office or play room and a separate laundry room area with exit to rear driveway. Some upgrades include a 6 year old heater and water heater. Situated on a great block just around the corner from the Cobbs Creek Golf Course which is currently undergoing a multi-million dollar restoration and will add value to the surrounding homes for sure. It's also just a short distance from public transportation and the Overbrook Hills Shopping District.
Property Features
Property Type: Residential - Townhouse
Basement: Yes
Basement: Improved, Full
Cooling: Window Unit(s)
Fuel Type: Natural Gas
Heating: Forced Air
Home Style: AirLite
Lot Size: 0.04 Acres
Stories: 2.0
Taxes: $2,556
Year Built: 1945
Feature Descriptions
Additional Structures: Above Grade, Below Grade
Appliances: Built-In Microwave, Dryer, Oven/Range - Gas, Refrigerator, Washer
Electric: 100 Amp Service
Exterior: Play Area
Exterior: Masonry
Fencing: Cyclone
Flooring: Hardwood, Ceramic Tile
Interior: Bathroom - Stall Shower, Bathroom - Tub Shower, Formal/Separate Dining Room, Kitchen - Eat-In, Kitchen - Gourmet, Kitchen - Table Space, Skylight(s), Upgraded Countertops, Wood Floors
Lot Dimensions: 0.04 Acre(S)
Municipality: PHILADELPHIA
Number of Rooms: 11
Parking Notes: 1 Total Parking Spaces
Pet Restrictions: No Pet Restrictions
Rooms: Living Room, Dining Room, Primary Bedroom, Bedroom 2,Bedroom 3,Kitchen, Laundry, Bathroom 1,Bonus Room, Additional Bedroom
Sewer: Public Sewer
SQFT Above Finished: 1120
SQFT Total Finished: 1120
Structure Type: Interior Row/Townhouse
Total Garage/Parking Spaces: 1
Water: Public
Local Schools
School District: THE SCHOOL DISTRICT OF PHILADELPHIA
Listed By / Shown By
Listed By
Agency Name: RE/MAX One Realty
Agency Phone: 2153791100
Shown By
Agent Name: Karen Risser
Agent Phone: (717) 673-9319
Agency Title: Berkshire Hathaway HomeServices Homesale Realty

 First American
Estimate Your Payment
Estimated Payment
$ 892.40 per month $600.68 Principal & Interest $213.00 Property Tax $78.72 Homeowner's Insurance


 Corporate Office - 215 S Centerville Rd. Lancaster, PA 17603
1380 Westbury Drive | MLS# PAPH2617750
This townhouse located at 1380 Westbury Drive, Philadelphia, PA 19151 is currently listed for sale with an asking price of $269,900. This property was built in 1945 and has 3 bedrooms and 2 full baths with 1120 sq. ft. Westbury Drive is located in the OVERBROOK subdivision within the THE SCHOOL DISTRICT OF PHILADELPHIA school district. Search OVERBROOK real estate on www.karenrisserrealtor.com today.