
BEDS2
BATHS2 full
SQUARE FEET1,107
MLS#PAPH2675860
STATUSACTIVE UNDER CONTRACT
PROPERTY TYPEResidential - Single Family
SUBDIVISIONSCOTCHBROOK
SCHOOLPHILADELPHIA CITY
Property Description
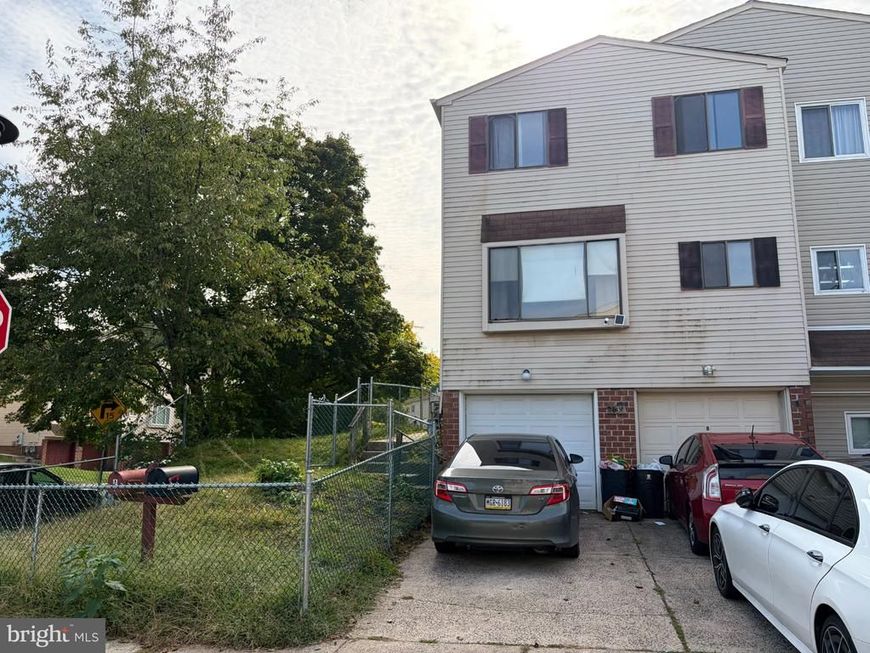
Welcome to 1534 Marcy Place, Unit A, located in the desirable Scotchbrook community of Northeast Philadelphia. This spacious 2-bedroom, 2-bathroom home offers a great opportunity for a buyer looking to add their own personal touches and build equity. The property does need updating and some work throughout, and is priced accordingly, allowing you to bring your vision to life. The main level features a comfortable living room, dining room, and kitchen, along with two large closets providing excellent storage. Upstairs, you will find a spacious primary suite with its own private bathroom featuring a stall shower, plus dual closets for plenty of storage. The second bedroom offers a large closet and convenient separate access to the hall bathroom, which features a shower and soaking tub combination. The lower level provides additional functionality with a dedicated laundry room, where the washer and dryer are included, as well as interior access to the attached one-car garage. The property also features a newer heater, central air conditioning, and newer hot water heater, providing several important mechanical updates. Outside, enjoy a large yard situated on a desirable corner lot, along with a private driveway offering convenient off-street parking. The combination of outdoor space, garage, driveway parking, and a multi-level floor plan is a terrific opportunity in Scotchbrook. Located in the heart of Northeast Philadelphia, Scotchbrook offers a convenient residential setting close to shopping, restaurants, grocery stores, parks, and everyday conveniences. Nearby public transportation provides additional connectivity, while major roadways including Bustleton Avenue, Roosevelt Boulevard, I-95 and the Pennsylvania Turnpike provide convenient access throughout Philadelphia and the surrounding suburbs. The area is also close to the extensive recreational opportunities of Pennypack Park. If you're looking for a home where you can make updates over time and create something that reflects your own style, this Scotchbrook property is worth a closer look. Bring your ideas and your vision—this one is ready for its next chapter!
Property Features
Property Type: Residential - Single Family
Basement: Yes
Basement: Daylight, Partial, Garage Access, Heated, Improved, Interior Access, Partial, Walkout Level
Cooling: Central A/C
Fuel Type: Natural Gas
Garage: 1
Heating: Forced Air
Home Style: Colonial
Lot Size: 0.00 Acre(S)
Stories: 2.0
Taxes: $3,099
Year Built: 1980
Feature Descriptions
Additional Structures: Above Grade, Below Grade
Appliances: Built-In Microwave, Dishwasher, Dryer, Microwave, Oven - Single, Oven/Range - Gas, Refrigerator, Stove, Washer, Water Heater
Electric: Circuit Breakers
Exterior: Vinyl Siding, Brick
Exterior: Exterior Lighting, Sidewalks, Street Lights
Fencing: Chain Link, Fully
Interior: Attic, Bathroom - Stall Shower, Bathroom - Tub Shower, Carpet, Dining Area, Family Room Off Kitchen, Floor Plan - Traditional, Formal/Separate Dining Room, Kitchen - Galley, Primary Bath(s), Window Treatments
Lot Dimensions: 0.00 Acre(S)
Municipality: PHILADELPHIA
Parking Notes: 3 Total Parking Spaces
Rooms: Living Room, Dining Room, Primary Bedroom, Bedroom 2,Kitchen, Laundry, Bathroom 2,Primary Bathroom
Sewer: Private Sewer
SQFT Above Finished: 1107
SQFT Total Finished: 1107
Structure Type: Twin/Semi-Detached
Total Garage/Parking Spaces: 3
Water: Public
Local Schools
School District: PHILADELPHIA CITY
Listed By / Shown By
Listed By
Agency Name: Better Homes Realty Group
Agency Phone: 2159387800
Shown By
Agent Name: Karen Risser
Agent Phone: (717) 673-9319
Agency Title: Berkshire Hathaway HomeServices Homesale Realty

 First American
Estimate Your Payment
Estimated Payment
$ 824.63 per month $500.75 Principal & Interest $258.25 Property Tax $65.63 Homeowner's Insurance


 Corporate Office - 215 S Centerville Rd. Lancaster, PA 17603

1534 Marcy Place, Unit A | MLS# PAPH2675860
This single family home located at 1534 Marcy Place, Unit A, Philadelphia, PA 19115 is currently listed for sale with an asking price of $225,000. This property was built in 1980 and has 2 bedrooms and 2 full baths with 1107 sq. ft. Marcy Place, Unit A is located in the SCOTCHBROOK subdivision within the PHILADELPHIA CITY school district. Search SCOTCHBROOK real estate on www.karenrisserrealtor.com today.