
BEDS3
BATHS2 full 1 partial
SQUARE FEET2,490
MLS#PACB2059910
STATUSACTIVE
PROPERTY TYPEResidential - Townhouse
SUBDIVISIONORCHARD GLEN
SCHOOLMECHANICSBURG AREA
Property Description
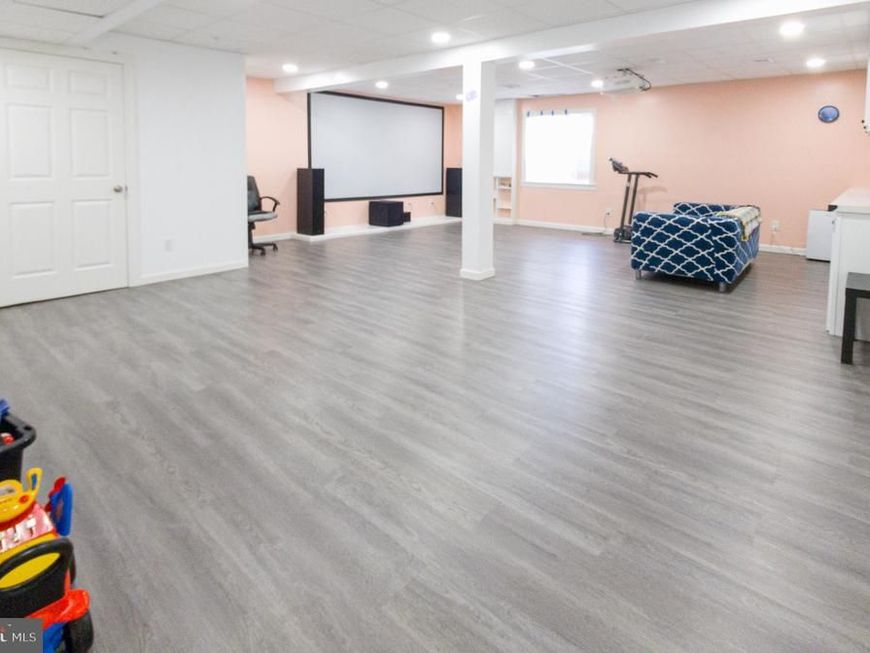
Welcome to this beautiful, well-maintained townhome in the desirable Orchard Glen community of Mechanicsburg! Priced at $364,900, this traditional-style home, built in 2020, offers 3 bedrooms, 2 full bathrooms, 1 half bathroom, and approximately 1,890 sq. ft. of living space, including a 600 sq. ft. finished basement. The inviting open-concept floor plan features a spacious living area, dining area, and a modern kitchen with a center island, pantry, recessed lighting, and stainless steel appliances. The primary suite includes a walk-in closet and private bathroom, while additional highlights include an attached garage, central air conditioning, natural gas heating, convenient laundry appliances, and a deck and porch for outdoor enjoyment. The finished basement offers versatile additional space ideal for a recreation room, home office, gym, or entertainment area. Located in Upper Allen Township within the Mechanicsburg Area School District, this home combines modern comfort, functional living space, and a convenient location. Don't miss this wonderful opportunity to make this exceptional property your new home!
Property Features
Property Type: Residential - Townhouse
Basement: Yes
Basement: Daylight, Partial, Fully Finished
Cooling: Central A/C
Fuel Type: Natural Gas
Garage: 2
Heating: Central
Home Style: Traditional
Lot Size: 0.04 Acres
Stories: 2.0
Taxes: $5,608
Year Built: 2020
Feature Descriptions
Additional Structures: Above Grade, Below Grade
Condo/Coop Fee: $425.00/One Time
Exterior: Vinyl Siding
HOA Fee: $155.00/Monthly
Lot Dimensions: 0.04 Acre(S)
Municipality: UPPER ALLEN TWP
Parking Notes: 2 Total Parking Spaces
Pet Restrictions: No Pet Restrictions
Sewer: Public Sewer
SQFT Above Finished: 1890
SQFT Below Finished: 600
SQFT Total Finished: 2490
Structure Type: Interior Row/Townhouse
Total Garage/Parking Spaces: 2
Water: Public
Local Schools
High School: MECHANICSBURG AREA
Middle School: MECHANICSBURG
School District: MECHANICSBURG AREA
Listed By / Shown By
Listed By
Agency Name: Cavalry Realty LLC
Agency Phone: 7177902412
Shown By
Agent Name: Karen Risser
Agent Phone: (717) 673-9319
Agency Title: Berkshire Hathaway HomeServices Homesale Realty

 First American
Estimate Your Payment
Estimated Payment
$ 1,385.87 per month $812.11 Principal & Interest $467.33 Property Tax $106.43 Homeowner's Insurance


 Corporate Office - 215 S Centerville Rd. Lancaster, PA 17603

1616 Haralson Drive | MLS# PACB2059910
This townhouse located at 1616 Haralson Drive , Mechanicsburg, PA 17055 is currently listed for sale with an asking price of $364,900. This property was built in 2020 and has 3 bedrooms and 2 full and 1 partial baths with 2490 sq. ft. Haralson Drive is located in the ORCHARD GLEN subdivision within the MECHANICSBURG AREA school district. Search ORCHARD GLEN real estate on www.karenrisserrealtor.com today.