
BEDS5
BATHS3 full 1 partial
SQUARE FEET2,790
MLS#PAPH2676876
STATUSACTIVE
PROPERTY TYPEResidential - Single Family
SUBDIVISIONMT AIRY (WEST)
SCHOOLTHE SCHOOL DISTRICT OF PHILADELPHIA
Property Description
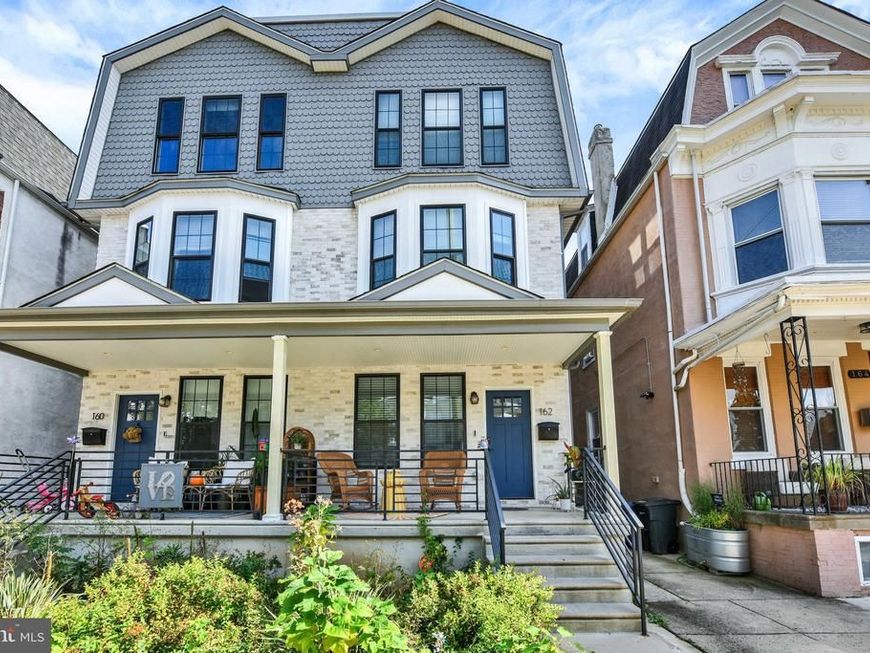
Welcome to 162 W Sharpnack Street in Philadelphia’s Mount Airy neighborhood! This newly renovated 4-bedroom, 3.5-bath home pairs classic neighborhood charm with a fresh, modern interior. A covered front porch sets the tone for slow mornings and relaxing evenings. Inside, the open main floor connects the living, dining, and kitchen spaces, creating an inviting setting for everyday living and entertaining. Dark-toned flooring, recessed lighting, and a striking black stair railing give the space a polished, cohesive feel. The kitchen features white cabinetry, stainless steel appliances, a tile backsplash, and generous counter space. Four bedrooms offer flexibility for guest space, a home office, or whatever your next chapter needs, while 3.5 bathrooms add everyday convenience. With its welcoming porch, updated finishes, and versatile layout, this Mount Airy home deserves a closer look. Schedule your private tour and see how the space could work for you!
Property Features
Property Type: Residential - Single Family
Basement: Yes
Basement: Fully Finished
Cooling: Central A/C
Fuel Type: Natural Gas
Heating: Forced Air
Home Style: Traditional
Lot Size: 0.05 Acres
Stories: 3.0
Taxes: $1,669
Year Built: 2020
Feature Descriptions
Additional Structures: Above Grade
Interior: Dining Area, Floor Plan - Open, Other
Lot Dimensions: 0.05 Acre(S)
Municipality: PHILADELPHIA
Sewer: Public Sewer
SQFT Above Finished: 2790
SQFT Total Finished: 2790
Structure Type: Twin/Semi-Detached
Utilities: Natural Gas Available, Electric Available
Water: Public
Local Schools
Elementary School: CHARLES W HENRY SCHOOL
School District: THE SCHOOL DISTRICT OF PHILADELPHIA
Listed By / Shown By
Listed By
Agency Name: Inch & Co. Real Estate, LLC
Agency Phone: 7179044500
Shown By
Agent Name: Karen Risser
Agent Phone: (717) 673-9319
Agency Title: Berkshire Hathaway HomeServices Homesale Realty

 First American
Estimate Your Payment
Estimated Payment
$ 1,646.91 per month $1,333.11 Principal & Interest $139.08 Property Tax $174.71 Homeowner's Insurance


 Corporate Office - 215 S Centerville Rd. Lancaster, PA 17603

162 W Sharpnack | MLS# PAPH2676876
This single family home located at 162 W Sharpnack, Philadelphia, PA 19119 is currently listed for sale with an asking price of $599,000. This property was built in 2020 and has 5 bedrooms and 3 full and 1 partial baths with 2790 sq. ft. W Sharpnack is located in the MT AIRY (WEST) subdivision within the THE SCHOOL DISTRICT OF PHILADELPHIA school district. Search MT AIRY (WEST) real estate on www.karenrisserrealtor.com today.