
BEDS4
BATHS3 full 1 partial
SQUARE FEET3,985
MLS#PABU2133862
STATUSACTIVE
PROPERTY TYPERental - Single Family
SUBDIVISIONMERRICK FARM
SCHOOLCOUNCIL ROCK
Property Description
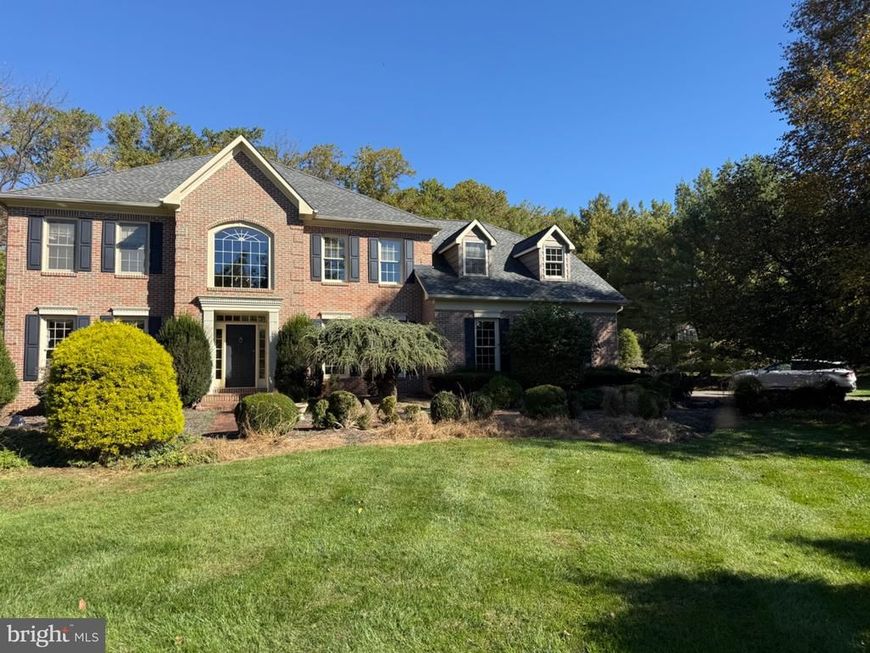
Enjoy the peace and privacy of country living in this spacious 4,000-square-foot home situated on 3 acres of land. Surrounded by beautiful natural scenery. This property offers plenty of room to relax and enjoy a quiet country setting. The home features 4 bedrooms, 3 full bathrooms and 1 half bathroom, along with generous living space that provides comfort and flexibility for everyday living. A large colonial home that boasts over 3400 square feet all of open and spacious living space. Enter into the double- height foyer with a grand staircase and large chandelier. A formal living room and the large formal large dining room are both situated in the front of the house and have large windows to allow in an abundance of natural light From the dining room is The butler pantry which leads to the large kitchen. The kitchen is equipped with all the appliances for cooking and baking for the chef in the family, along with a built in desk area and a large sunny breakfast area that overlooks the scenic back yard and large deck. On this main level is also a bedroom with a full bath attached, that has been used as an office by the owners, can still be used as an office or back to the main floor bedroom. The expansive family room has vaulted ceiling, two levels of large windows overlooking the large yard, and the massive stone wood burning fire place for your cooler days and evenings. The upper level primary bedroom occupies the entire wing of the house, boasting a huge bedroom, another sitting room with double doors, the largest ensuite bathroom with jacuzzi tub, walk in shower and heat lamps, skylight, There are also 2 large walk in closets. Exit the primary suite and catwalk overlooking the 2 story foyer and massive family room, leads you to the bedrooms 3 & 4 that have a jack and jill full bath. Back on the main level you can step outside onto the spacious rear deck, perfect for entertaining and family and friends, hosting summer barbecues, or simply relaxing and enjoying the peaceful country surroundings. A huge unfinished basement provides abundant space for storage, along with a dedicated area featuring a pool table for recreation and enjoyment. An optional security and camera system is available for added convenience and peace of mind. With 3 acres of property, this home offers a wonderful combination of spacious indoor living and outdoor privacy. Whether you are looking for a peaceful retreat or simply more room to enjoy, this property provides an inviting country atmosphere while offering the comforts of a spacious home.
Property Features
Property Type: Rental - Single Family
Basement: Yes
Basement: Unfinished
Cooling: Central A/C
Fireplaces: 1
Fuel Type: Oil
Garage: 2 car attached
Heating: 90% Forced Air
Home Style: Colonial
Lot Size: 3.00 Acres
Stories: 2.0
Year Built: 1988
Feature Descriptions
Accessibility: 2+ Access Exits
Additional Structures: Above Grade, Below Grade
Appliances: Cooktop, Dishwasher, Dryer, Dryer - Front Loading, Energy Efficient Appliances, Exhaust Fan, Oven - Double, Oven - Self Cleaning, Oven - Wall, Oven/Range - Electric, Refrigerator, Washer, Washer - Front Loading
Exterior: Frame
Exterior: Exterior Lighting
Fireplace: Mantel(s), Stone, Wood
Flooring: Carpet, Engineered Wood, Hardwood, Ceramic Tile
Interior: Bathroom - Jetted Tub, Bathroom - Tub Shower, Bathroom - Walk-In Shower, Breakfast Area, Built-Ins, Butlers Pantry, Carpet, Ceiling Fan(s), Chair Railings, Crown Moldings, Entry Level Bedroom, Exposed Beams, Family Room Off Kitchen, Formal/Separate Dining Room, Floor Plan - Traditional, Kitchen - Gourmet, Kitchen - Island, Pantry, Primary Bath(s), Recessed Lighting, Skylight(s), Wainscotting, Walk-in Closet(s), Wood Floors, Other
Lot: Rear Yard, Private, No Thru Street, Front Yard, Backs to Trees
Lot Dimensions: 3.00 Acre(S)
Municipality: UPPER MAKEFIELD TWP
Parking Features: Attached Garage, Driveway, Asphalt Driveway, Private
Pet Restrictions: Case by Case Basis
Rent Includes: Lawn Service, Snow Removal
Rooms: Living Room, Dining Room, Primary Bedroom, Bedroom 3,Bedroom 4,Kitchen, Family Room, Foyer, Bedroom 1,Laundry, Primary Bathroom, Full Bath
Sewer: On Site Septic
SQFT Above Finished: 3985
SQFT Total Finished: 3985
Structure Type: Detached
Total Garage/Parking Spaces: 8
Utilities: Cable TV Available, Water Available
Water: Well
Local Schools
School District: COUNCIL ROCK
Listed By / Shown By
Listed By
Agency Name: RE/MAX Access
Agency Phone: 2154002600
Shown By
Agent Name: Karen Risser
Agent Phone: (717) 673-9319
Agency Title: Berkshire Hathaway HomeServices Homesale Realty

 First American



 Corporate Office - 215 S Centerville Rd. Lancaster, PA 17603

1793 Wrightstown Road | MLS# PABU2133862
This property located at 1793 Wrightstown Road , Newtown, PA 18940 is currently listed for rent with an asking price of $5,500 / Monthly. Wrightstown Road is located within the COUNCIL ROCK school district. Search Newtown real estate on www.karenrisserrealtor.com today.