
BEDS3
BATHS2 full
SQUARE FEET1,032
MLS#PABK2080082
STATUSACTIVE
PROPERTY TYPEResidential - Single Family
SUBDIVISIONLINSTEAD
SCHOOLEXETER TOWNSHIP
Property Description
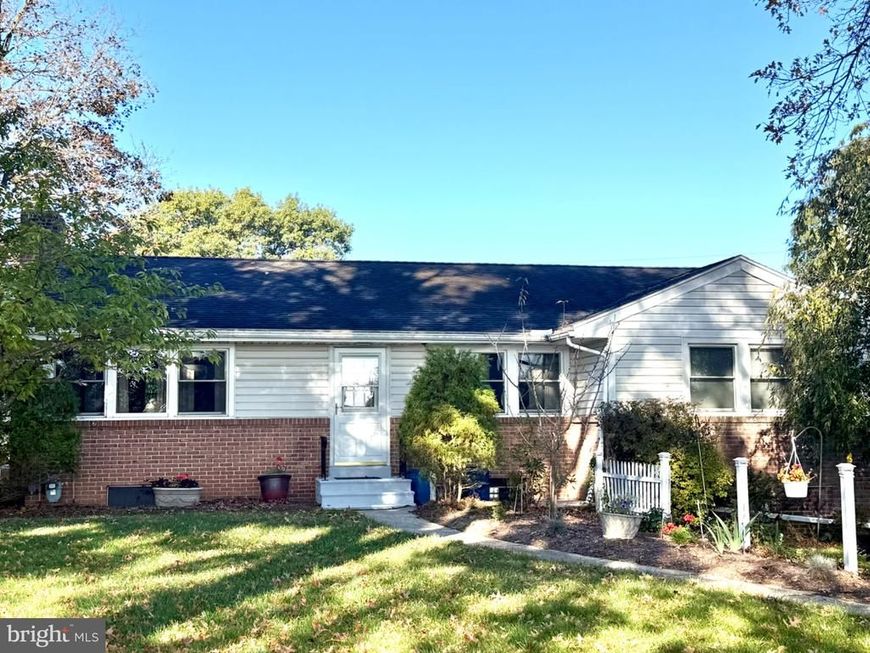
LOCATION LOCATION LOCATION!!! This brick ranch home is in a beautiful neighborhood with mature trees and wide streets, plus easy access to Route 422. Yes, this corner lot includes a large patio and partially fenced in yard with several raised garden boxes and a huge 8'x30' shed that can be used for a multitude of uses. Inside this home you will instantly see the solid quality of this home with oak hardwood floors and brick fireplace with insert ready for the winter. The kitchen features granite countertops, luxury vinyl plank flooring, as well as a gas range oven, and Bosch dishwasher. Oak hardwood floors continue through the hallway to 3 bedrooms with nice sized closets. The main floor bath has also had some improvements, including grab bars to aid with accessibility. The basement has a lot of potential, as there are walls and drop ceilings in place. The seller took up old flooring, so it is ready for you to finish with what you want. There is a large workshop fitted with workbenches and lots of outlets for you tools. The laundry and 2nd bathroom is also in the basement with a true walk-out basement door. The combination of replacement windows and gas heat make this home very economical.
Property Features
Property Type: Residential - Single Family
Basement: Yes
Basement: Daylight, Full, Heated
Cooling: Central A/C, Ceiling Fan(s)
Fireplaces: 1
Fuel Type: Natural Gas
Heating: Forced Air
Home Style: Ranch/Rambler
Lot Size: 0.32 Acres
Roof Type: Architectural Shingle, Pitched
Stories: 1.0
Taxes: $4,529
Year Built: 1957
Feature Descriptions
Accessibility: Grab Bars Mod, Level Entry - Main
Additional Structures: Above Grade
Appliances: Built-In Microwave, Dishwasher, Dryer - Gas, ENERGY STAR Refrigerator, Exhaust Fan, Icemaker, Oven - Self Cleaning, Oven/Range - Gas, Stainless Steel Appliances, Water Heater
Electric: 200+ Amp Service
Exterior: Brick, Vinyl Siding
Exterior: Chimney Cap(s), Exterior Lighting, Flood Lights, Gutter System, Outbuilding(s), Sidewalks, Street Lights
Fencing: Picket, Vinyl
Fireplace: Brick, Mantel(s), Wood, Insert
Flooring: Hardwood, Laminate Plank
Interior: Attic, Bathroom - Tub Shower, Bathroom - Walk-In Shower, Ceiling Fan(s), Dining Area, Entry Level Bedroom, Family Room Off Kitchen, Floor Plan - Traditional, Kitchen - Gourmet
Location: Suburban
Lot: Corner, Front Yard, Landscaping, Level, Rear Yard, SideYard(s)
Lot Dimensions: 0.32 Acre(S)
Municipality: EXETER TWP
Number of Rooms: 5
Parking Features: Concrete Driveway
Parking Notes: 2 Total Parking Spaces
Pet Restrictions: No Pet Restrictions
Rooms: Dining Room, Bedroom 2,Bedroom 3,Kitchen, Family Room, Bedroom 1,Bathroom 1,Bathroom 2
Sewer: Public Sewer
Special View Info: Garden/Lawn, Street
SQFT Above Finished: 1032
SQFT Total Finished: 1032
Structure Type: Detached
Total Garage/Parking Spaces: 2
Water: Public
Windows: Bay/Bow, Double Hung, Replacement, Vinyl Clad
Room Sizes
Family Room: 18 x 14 Level - Main
Dining Room: 10 x 9 Level - Main
Kitchen: 11 x 10 Level - Main
Bedroom 1: 16 x 12 Level - Main
Bedroom 2: 13 x 12 Level - Main
Bedroom 3: 11 x 10 Level - Main
Bathroom 1: 9 x 5 Level - Main
Local Schools
School District: EXETER TOWNSHIP
Listed By / Shown By
Listed By
Agency Name: Iron Valley Real Estate of Berks
Agency Phone: 4844508771
Shown By
Agent Name: Karen Risser
Agent Phone: (717) 673-9319
Agency Title: Berkshire Hathaway HomeServices Homesale Realty

 First American
Estimate Your Payment
Estimated Payment
$ 1,144.92 per month $678.58 Principal & Interest $377.42 Property Tax $88.93 Homeowner's Insurance


 Corporate Office - 215 S Centerville Rd. Lancaster, PA 17603

18 Virginia Avenue | MLS# PABK2080082
This single family home located at 18 Virginia Avenue, Reading, PA 19606 is currently listed for sale with an asking price of $304,900. This property was built in 1957 and has 3 bedrooms and 2 full baths with 1032 sq. ft. Virginia Avenue is located in the LINSTEAD subdivision within the EXETER TOWNSHIP school district. Search LINSTEAD real estate on www.karenrisserrealtor.com today.