
BEDS3
BATHS1 full 1 partial
SQUARE FEET1,528
MLS#PAPH2663278
STATUSACTIVE
PROPERTY TYPEResidential - Single Family
SUBDIVISIONBELLS CORNER
SCHOOLPHILADELPHIA CITY
Property Description
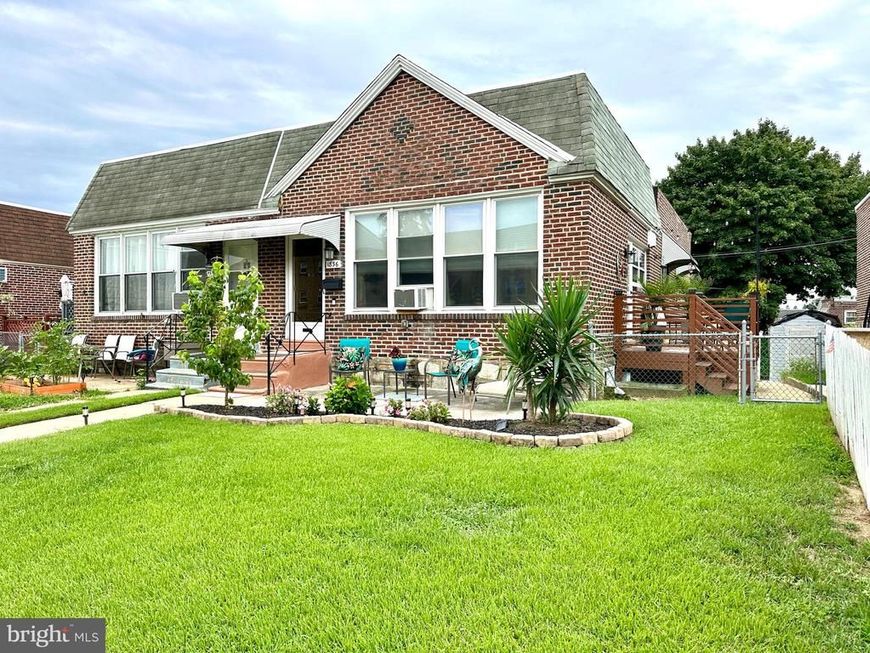
This cute-as-a-button twin ranch home in Bells Corner features 3 bedrooms and 1.5 bathrooms, with a partially finished walkout basement providing additional living space. Enter the warm and inviting living room, which adjoins the dining area, and flows into the modern kitchen with access to the deck for easy BBQs. Three good-sized bedrooms and a ceramic-tiled full bath complete the first level. Downstairs, a utility room and a finished family room with a powder room await. The Family Room could also be a fourth bedroom or guest/in-law suite. The property exudes curb appeal - with its inviting front patio and secluded side deck, enjoying the outside is a breeze! And there's ample parking options including an attached garage and driveway, plus a bonus spot behind. The park is just minutes away and shopping options are plentiful. Bonus - there's easy access to public transportation. Experience the charm of this home for yourself.
Property Features
Property Type: Residential - Single Family
Basement: Yes
Basement: Walkout Level, Partially Finished, Interior Access
Cooling: Ceiling Fan(s), Wall Unit, Window Unit(s)
Fuel Type: Natural Gas
Garage: 1
Heating: Baseboard - Hot Water
Home Style: Ranch/Rambler, Split Level
Lot Size: 0.07 Acres
Roof Type: Built-Up
Stories: 1.0
Taxes: $3,961
Year Built: 1956
Feature Descriptions
Additional Structures: Above Grade, Below Grade
Appliances: Cooktop, Disposal, Dryer, Exhaust Fan, Microwave, Oven - Wall, Refrigerator, Washer, Water Heater
Electric: 100 Amp Service
Exterior: Masonry, Brick
Exterior: Awning(s), Exterior Lighting, Gutter System, Sidewalks, Street Lights
Flooring: Carpet, Hardwood
Interior: Bathroom - Tub Shower, Ceiling Fan(s), Chair Railings, Combination Dining/Living, Entry Level Bedroom, Kitchen - Galley, Upgraded Countertops, Wainscotting, Window Treatments
Lot: Front Yard, Irregular, Landscaping, Level
Lot Dimensions: 0.07 Acre(S)
Municipality: PHILADELPHIA
Number of Rooms: 7
Parking Features: Concrete Driveway
Parking Notes: 3 Total Parking Spaces
Pet Restrictions: No Pet Restrictions
Rooms: Living Room, Dining Room, Primary Bedroom, Bedroom 2,Bedroom 3,Kitchen, Family Room, Utility Room, Full Bath, Half Bath
Sewer: Public Sewer
SQFT Above Finished: 1054
SQFT Below Finished: 474
SQFT Total Finished: 1528
Structure Type: Twin/Semi-Detached
Total Garage/Parking Spaces: 3
Utilities: Above Ground, Electric Available, Cable TV Available, Natural Gas Available, Sewer Available, Water Available
Water: Public
Windows: Double Hung, Double Pane, Vinyl Clad
Room Sizes
Living Room: 22 x 12 Level - Main
Dining Room: 10 x 8 Level - Main
Kitchen: 13 x 8 Level - Main
Primary Bedroom: 15 x 11 Level - Main
Bedroom 2: 14 x 9 Level - Main
Bedroom 3: 9 x 8 Level - Main
Full Bath: 8 x 8 Level - Main
Utility Room: 27 x 10 Level - Lower 1
Family Room: 20 x 18 Level - Lower 1
Half Bath: 4 x 4 Level - Lower 1
Local Schools
School District: PHILADELPHIA CITY
Listed By / Shown By
Listed By
Agency Name: RE/MAX Centre Realtors
Agency Phone: 2153438200
Shown By
Agent Name: Karen Risser
Agent Phone: (717) 673-9319
Agency Title: Berkshire Hathaway HomeServices Homesale Realty

 First American
Estimate Your Payment
Estimated Payment
$ 1,072.42 per month $656.32 Principal & Interest $330.08 Property Tax $86.01 Homeowner's Insurance


 Corporate Office - 215 S Centerville Rd. Lancaster, PA 17603

1836 Evarts Street | MLS# PAPH2663278
This single family home located at 1836 Evarts Street, Philadelphia, PA 19152 is currently listed for sale with an asking price of $294,900. This property was built in 1956 and has 3 bedrooms and 1 full and 1 partial baths with 1528 sq. ft. Evarts Street is located in the BELLS CORNER subdivision within the PHILADELPHIA CITY school district. Search BELLS CORNER real estate on www.karenrisserrealtor.com today.