
BEDS4
BATHS3 full 1 partial
SQUARE FEET1,905
MLS#PACB2056718
STATUSACTIVE
PROPERTY TYPEResidential - Single Family
SCHOOLSOUTH MIDDLETON
Property Description
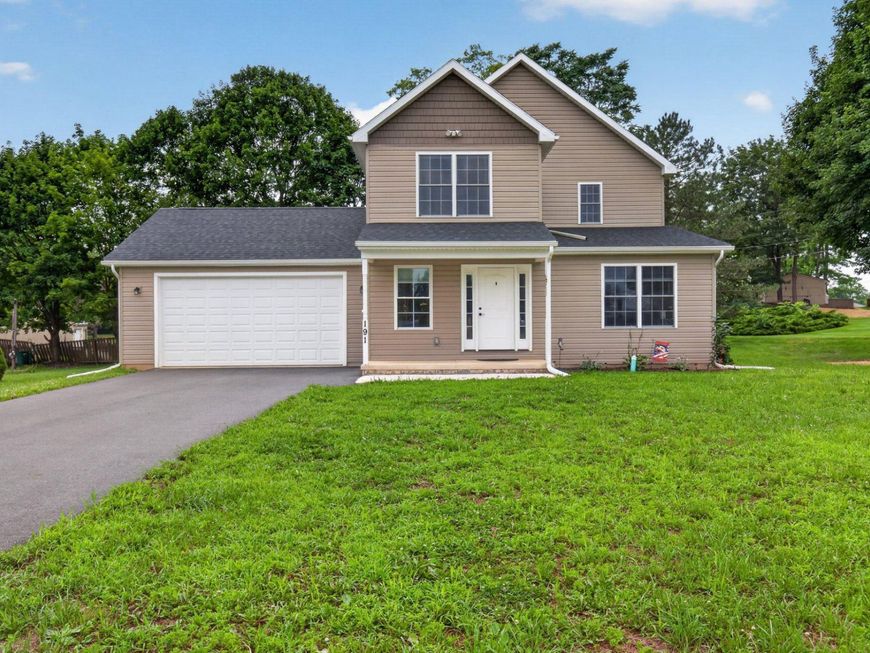
Welcome to 191 Greenview Drive, a beautifully appointed 4-bedroom, 3.5 bath home built in 2024, offering the perfect blend of modern living, thoughtful design, and everyday comfort. From the moment you step inside, you'll appreciate the open-concept layout featuring luxury wood-look vinyl plank flooring throughout the main living area, powder room, dining room, and kitchen. The heart of the home is the open kitchen with upgraded countertops, stainless steel appliances, abundant cabinetry, separate pantry, and plenty of space for entertaining family and friends indoors or out on the deck off the kitchen. The highly desirable first-floor primary suite provides a peaceful retreat with a walk-in closet and a private en suite bathroom. Upstairs, you'll find a second primary suite with its own en suite bath- ideal for multi-generational living, guests, or a private home office setup. Two additional generously sized bedrooms, another full bathroom, and a conveniently located second floor laundry area complete the upper level. The unfinished basement offers endless possibilities and is ready to be transformed into a recreation room, home gym, media room, or whatever best suits your lifestyle. Additional highlights include an oversized two- car garage, modern finishes, and the peace of mind that comes with owning a nearly new home. Conveniently located near shopping, dining, and major commuter routes, this exceptional property offers the perfect combination of style, space, and functionality. Don't miss your opportunity to make 191 Greenview Drive your next home- schedule your private showing today!
Property Features
Property Type: Residential - Single Family
Basement: Yes
Basement: Full, Interior Access, Poured Concrete, Rear Entrance, Sump Pump, Unfinished
Cooling: Central A/C
Fuel Type: Electric
Garage: 2
Heating: 90% Forced Air, Forced Air, Heat Pump(s)
Home Style: Traditional
Lot Size: 0.43 Acres
Roof Type: Architectural Shingle
Stories: 2.0
Taxes: $6,333
Year Built: 2024
Feature Descriptions
Accessibility: Doors - Lever Handle(s)
Additional Structures: Above Grade
Appliances: Built-In Microwave, Dishwasher, Dryer, Oven/Range - Electric, Refrigerator, Stainless Steel Appliances, Washer, Water Heater
Electric: 200+ Amp Service
Exterior: Advanced Framing, Vinyl Siding
Exterior: Gutter System
Flooring: Luxury Vinyl Plank, Carpet, Concrete
Interior: Primary Bath(s), Upgraded Countertops, Walk-in Closet(s)
Lot: Front Yard, Level, Open, Rear Yard, SideYard(s)
Lot Dimensions: 0.43 Acre(S)
Municipality: SOUTH MIDDLETON TWP
Parking Notes: 7 Total Parking Spaces
Rooms: Living Room, Dining Room, Primary Bedroom, Bedroom 2,Bedroom 3,Kitchen, Basement, Bedroom 1,Laundry, Bathroom 1,Bathroom 2,Bathroom 3,Half Bath
Sewer: Public Sewer
SQFT Above Finished: 1905
SQFT Total Finished: 1905
Structure Type: Detached
Total Garage/Parking Spaces: 7
Water: Public
Room Sizes
Living Room: 17 x 12 Level - Main
Primary Bedroom: 15 x 13 Level - Main
Kitchen: 11 x 13 Level - Main
Basement: 38 x 25 Level - Lower 1
Bedroom 1: 14 x 12 Level - Upper 1
Bathroom 2: 6 x 13 Level - Upper 1
Bedroom 2: 15 x 13 Level - Upper 1
Bedroom 3: 11 x 12 Level - Upper 1
Bathroom 3: 6 x 13 Level - Upper 1
Bathroom 1: 5 x 9 Level - Main
Local Schools
High School: BOILING SPRINGS
School District: SOUTH MIDDLETON
Listed By / Shown By
Listed By
Agency Name: Iron Valley Real Estate
Agency Phone: 7177692986
Shown By
Agent Name: Karen Risser
Agent Phone: (717) 673-9319
Agency Title: Berkshire Hathaway HomeServices Homesale Realty

 First American
Estimate Your Payment
Estimated Payment
$ 1,736.02 per month $1,068.27 Principal & Interest $527.75 Property Tax $140.00 Homeowner's Insurance


 Corporate Office - 215 S Centerville Rd. Lancaster, PA 17603
191 Greenview Drive | MLS# PACB2056718
This single family home located at 191 Greenview Drive, Carlisle, PA 17015 is currently listed for sale with an asking price of $480,000. This property was built in 2024 and has 4 bedrooms and 3 full and 1 partial baths with 1905 sq. ft. Greenview Drive is located within the SOUTH MIDDLETON school district. Search Carlisle real estate on www.karenrisserrealtor.com today.