
BEDS2
BATHS1 full
SQUARE FEET1,721
MLS#PAPH2644518
STATUSACTIVE
PROPERTY TYPEResidential - Townhouse
SUBDIVISIONMT AIRY
SCHOOLPHILADELPHIA CITY
Property Description
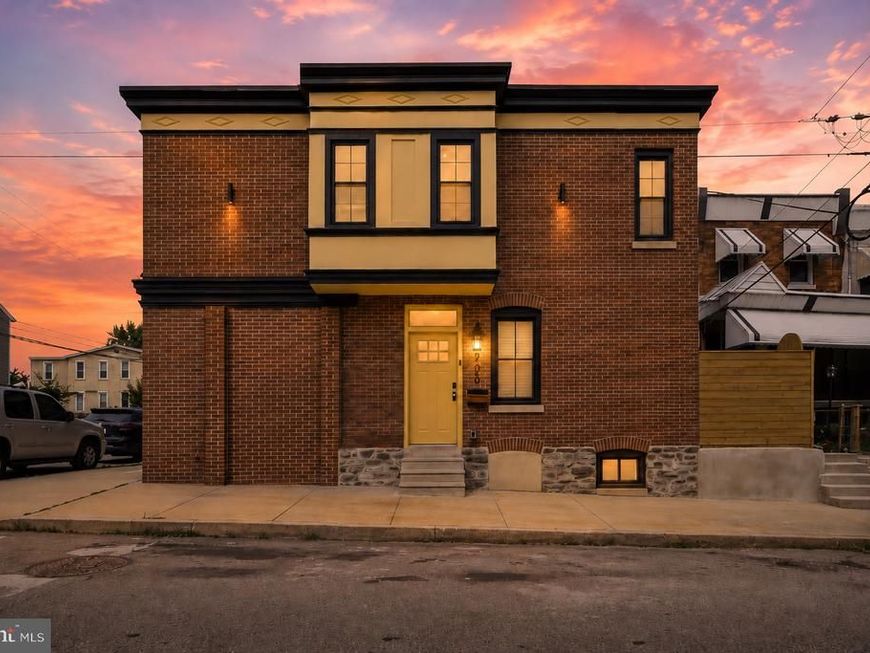
You'll notice the masterful craftsmanship from the moment you step inside. Exceptional scale, intentional design, impeccable execution. Sought-after East Mt. Airy corner homesite with extraordinary natural light from three exposures. Expansive, sunbathed main living area with timeless herringbone floors, elegant crown molding, sculptural chandelier, charcoal Roman clay media wall with floating fireplace, substantial custom wood built-ins, earthy exposed brick. Magazine-worthy kitchen with abundant frame-and-panel cabinetry, crown molding, quartz surfaces, brilliant jade tile wrapping seamlessly into the window returns, stainless appliances, open serving station with floating display shelves and overhead sconces. Step out to a private, wood-enclosed courtyard with graceful arched gate and built-in bench. Designer stair hall with striking wallpaper feature, sculptural contemporary chandelier, period-style glass doorknobs throughout, a nod to the home’s rich architectural heritage. Extraordinary owner's retreat with handsome oak floors, dramatic cobalt vertical shiplap accent wall, warm exposed brick, reclaimed wood beam, oversized bay window, sculptural pendant, exceptional closet space. Generous secondary bedroom with full exposed brick accent wall, oversized double closet, built-in display niche, and beautiful natural light. Ritz-Carlton-inspired spa bath with bold geometric tile flooring, custom wood vanity with vessel sink and integrated folding station, multi-function shower system, deep freestanding soaking tub, floor-to-ceiling aquamarine tile, frameless glass enclosure with sliding barn door. Finished lower level adds roughly 500 square feet of additional living space including dedicated laundry station and flexible area for home office, media room, gym, or guests. All-new windows, plumbing, electric, HVAC. A level of design, craftsmanship, and finish quality rarely found at this price point. Shows beautifully!
Property Features
Property Type: Residential - Townhouse
Basement: Fully Finished
Basement: Yes
Cooling: Central A/C
Fuel Type: Natural Gas
Heating: Forced Air
Home Style: Traditional
Lot Size: 0.01 Acres
Roof Type: Flat
Stories: 2.0
Taxes: $2,192
Year Built: 1920
Feature Descriptions
Additional Structures: Above Grade, Below Grade
Exterior: Masonry
Lot Dimensions: 0.01 Acre(S)
Municipality: PHILADELPHIA
Sewer: Public Sewer
SQFT Above Finished: 1221
SQFT Below Finished: 500
SQFT Total Finished: 1721
Structure Type: End of Row/Townhouse
Water: Public
Local Schools
School District: PHILADELPHIA CITY
Listed By / Shown By
Listed By
Agency Name: Coldwell Banker Realty
Agency Phone: 2159237600
Shown By
Agent Name: Karen Risser
Agent Phone: (717) 673-9319
Agency Title: Berkshire Hathaway HomeServices Homesale Realty

 First American
Estimate Your Payment
Estimated Payment
$ 1,000.77 per month $723.31 Principal & Interest $182.67 Property Tax $94.79 Homeowner's Insurance


 Corporate Office - 215 S Centerville Rd. Lancaster, PA 17603
200 E Hortter Street | MLS# PAPH2644518
This townhouse located at 200 E Hortter Street , Philadelphia, PA 19119 is currently listed for sale with an asking price of $325,000. This property was built in 1920 and has 2 bedrooms and 1 full baths with 1721 sq. ft. E Hortter Street is located in the MT AIRY subdivision within the PHILADELPHIA CITY school district. Search MT AIRY real estate on www.karenrisserrealtor.com today.