
BEDS4
BATHS2 full
SQUARE FEET2,998
MLS#PALA2088884
STATUSACTIVE
PROPERTY TYPEResidential - Single Family
SCHOOLEASTERN LANCASTER COUNTY
Property Description
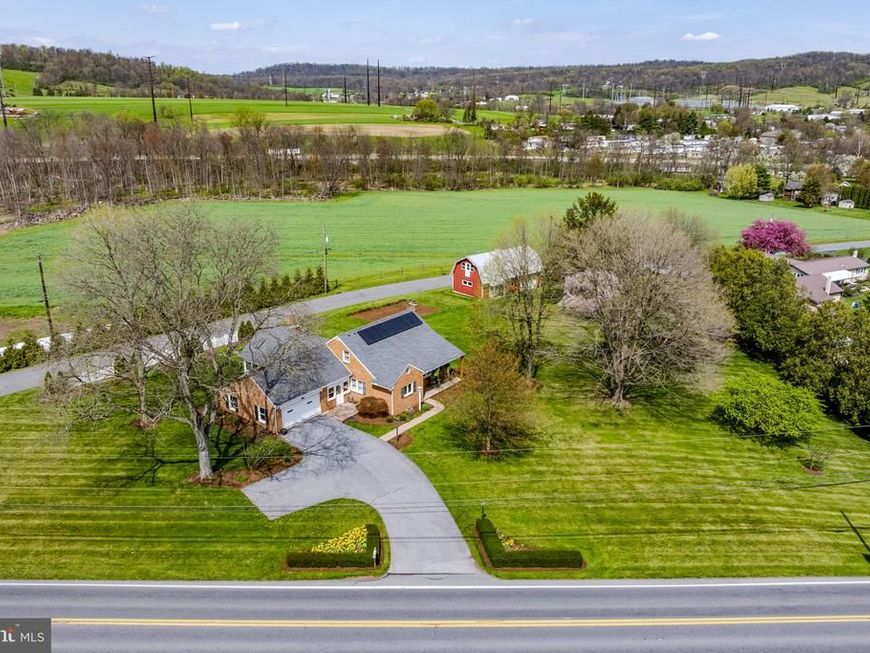
AUCTION DATE - TUESDAY, JUNE 23, 2026, AT 5 PM. LISTED PRICE IS AN OPENING BID ONLY AND IS NOT INDICATIVE OF THE FINAL SALE PRICE. REAL ESTATE: 1½ story solid brick house w/2998 SF finished area w/eat-in kitchen w/oak custom cabinets w/raised panel doors, Corian counter tops, pantry & appliances, dining area, living room w/picture window, enclosed heated breezeway, 3 bedrooms (1st floor primary bedroom), 1½ baths, nursery (could be 4th bedroom), spacious rear sunroom 22x18 w/cathedral ceiling, French doors & lots of windows, beautiful hardwood flooring, basement w/rec. room, storage & utility rooms, oil HW, central AC, low maintenance exterior w/covered soffit, fascia & insulated tilt windows thru out, covered front porch & patio area, attached 2-car garage. Outbuilding: 2 story frame w/painted steel shop/garage 42x22 w/overhead door, heated, 100 Amp service, 21x15 shop area, 22x16 garage, 2nd floor storage rooms all on level 1½ ACRE country lot w/rear lawn & garden area, mature shade, professional landscaping, on-site well & public sewer. NOTE: Ideally located country property. A truly must-see, well-kept property in move-in condition. Minutes to Rts. 625, 897, 222 Bypass & Turnpike. Terms 10% down, balance 60 days or before. Personal inspection by appointment or open house Sat., June 6, 13 & 20 from 1 to 4 PM.
Property Features
Property Type: Residential - Single Family
Basement: Yes
Basement: Outside Entrance, Partially Finished
Cooling: Central A/C
Fireplaces: 2
Fuel Type: Oil
Garage: 2
Heating: Baseboard - Hot Water
Home Style: Traditional
Lot Size: 1.50 Acres
Roof Type: Shingle
Stories: 1.5
Taxes: $3,937
Year Built: 1959
Feature Descriptions
Additional Structures: Above Grade, Below Grade
Electric: 200+ Amp Service
Exterior: Brick, Aluminum Siding, Vinyl Siding
Lot Dimensions: 1.50 Acre(S)
Municipality: BRECKNOCK TWP
Parking Notes: 4 Total Parking Spaces
Rooms: Living Room, Bedroom 2,Bedroom 3,Kitchen, Family Room, Bedroom 1,Sun/Florida Room, Other, Storage Room
Sewer: Public Sewer
SQFT Above Finished: 2256
SQFT Below Finished: 742
SQFT Total Finished: 2998
Structure Type: Detached
Total Garage/Parking Spaces: 4
Water: Well
Room Sizes
Living Room: 21 x 16 Level - Main
Kitchen: 21 x 12 Level - Main
Family Room: 32 x 14 Level - Lower 1
Storage Room: 25 x 14 Level - Lower 1
Sun/Florida Room: 22 x 18 Level - Main
Bedroom 1: 14 x 14 Level - Upper 1
Bedroom 2: 14 x 12 Level - Main
Bedroom 3: 14 x 11 Level - Upper 1
Other: 12 x 11 Level - Main
Local Schools
School District: EASTERN LANCASTER COUNTY
Listed By / Shown By
Listed By
Agency Name: Kingsway Realty - Ephrata
Agency Phone: 7177334777
Shown By
Agent Name: Karen Risser
Agent Phone: (717) 673-9319
Agency Title: Berkshire Hathaway HomeServices Homesale Realty

 First American
Estimate Your Payment
Estimated Payment
$ 1,083.25 per month $667.67 Principal & Interest $328.08 Property Tax $87.50 Homeowner's Insurance


 Corporate Office - 215 S Centerville Rd. Lancaster, PA 17603
218 Lauschtown Road | MLS# PALA2088884
This single family home located at 218 Lauschtown Road , Denver, PA 17517 is currently listed for sale with an asking price of $300,000. This property was built in 1959 and has 4 bedrooms and 2 full baths with 2998 sq. ft. Lauschtown Road is located within the EASTERN LANCASTER COUNTY school district. Search Denver real estate on www.karenrisserrealtor.com today.