
BEDS4
BATHS2 full 1 partial
SQUARE FEET1,556
MLS#PADA2062148
STATUSACTIVE
PROPERTY TYPEResidential - Single Family
SCHOOLCENTRAL DAUPHIN
Property Description
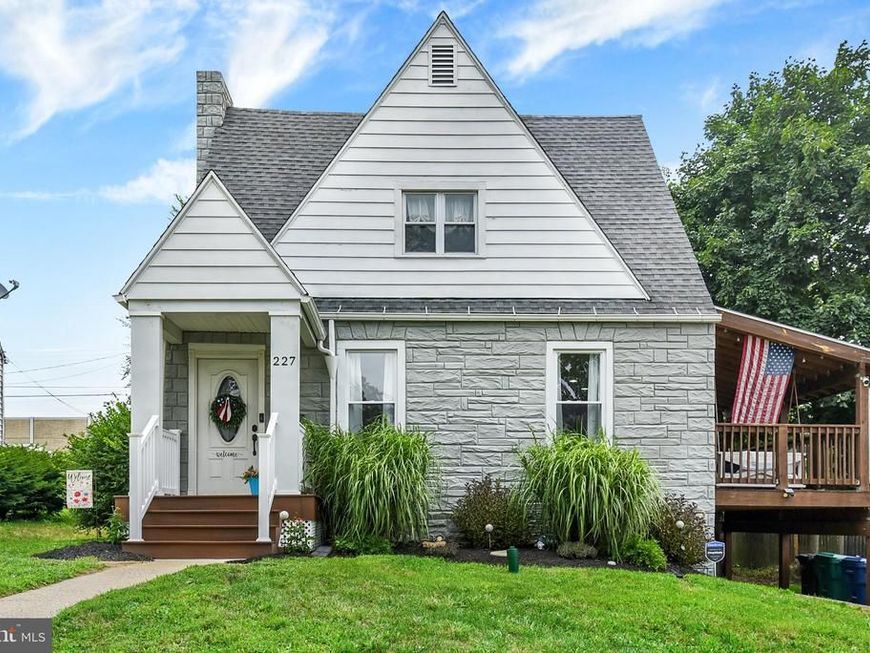
This well-maintained 4-bedroom, 2.5-bath home offers a spacious and functional layout with a blend of character and modern updates. The main level features hardwood floors, a cozy fireplace, an updated kitchen with granite countertops, tile backsplash, and a dining area perfect for everyday meals or entertaining. The first-floor primary suite provides added convenience with a private full bath, while an additional half bath is also located on the main level. Upstairs, you'll find generously sized bedrooms, including an oversized bedroom with impressive vaulted ceilings. Recent updates include a new HVAC system in 2025 and a new front porch, steps, and railings completed in 2026, providing added value and curb appeal. Step outside to enjoy two decks, offering plenty of space for relaxing, grilling, and entertaining guests. Conveniently located just minutes from Route 83 and only 10 miles from Hershey, this home offers easy access to shopping, dining, and commuting while maintaining a comfortable residential setting.
Property Features
Property Type: Residential - Single Family
Basement: Yes
Basement: Full
Cooling: Central A/C
Fireplaces: 1
Fuel Type: Natural Gas
Heating: Forced Air
Home Style: Cape Cod
Lot Size: 0.14 Acres
Roof Type: Architectural Shingle
Stories: 1.5
Taxes: $3,317
Year Built: 1958
Feature Descriptions
Accessibility: 2+ Access Exits
Additional Structures: Above Grade, Below Grade
Appliances: Refrigerator, Microwave, Oven - Single
Electric: 200+ Amp Service
Exterior: Stone
Fireplace: Wood
Flooring: Hardwood, Carpet
Interior: Carpet, Dining Area, Kitchen - Galley, Bathroom - Tub Shower, Wood Floors, Combination Kitchen/Dining, Entry Level Bedroom, Family Room Off Kitchen, Primary Bath(s), Upgraded Countertops
Lot Dimensions: 0.14 Acre(S)
Municipality: LOWER PAXTON TWP
Parking Notes: 1 Total Parking Spaces
Sewer: Public Sewer
SQFT Above Finished: 1556
SQFT Total Finished: 1556
Structure Type: Detached
Total Garage/Parking Spaces: 1
Water: Public
Local Schools
High School: CENTRAL DAUPHIN EAST
Middle School: CENTRAL DAUPHIN EAST
School District: CENTRAL DAUPHIN
Listed By / Shown By
Listed By
Agency Name: Realty ONE Group Unlimited
Agency Phone: 7175691700
Shown By
Agent Name: Karen Risser
Agent Phone: (717) 673-9319
Agency Title: Berkshire Hathaway HomeServices Homesale Realty

 First American
Estimate Your Payment
Estimated Payment
$ 993.58 per month $634.06 Principal & Interest $276.42 Property Tax $83.10 Homeowner's Insurance


 Corporate Office - 215 S Centerville Rd. Lancaster, PA 17603
227 S Madison Street | MLS# PADA2062148
This single family home located at 227 S Madison Street , Harrisburg, PA 17109 is currently listed for sale with an asking price of $284,900. This property was built in 1958 and has 4 bedrooms and 2 full and 1 partial baths with 1556 sq. ft. S Madison Street is located within the CENTRAL DAUPHIN school district. Search Harrisburg real estate on www.karenrisserrealtor.com today.