
BEDS4
BATHS2 full 1 partial
SQUARE FEET2,662
MLS#PABK2079696
STATUSACTIVE
PROPERTY TYPEResidential - Single Family
SUBDIVISIONPATHFINDER MEADOWS
SCHOOLEXETER TOWNSHIP
Property Description
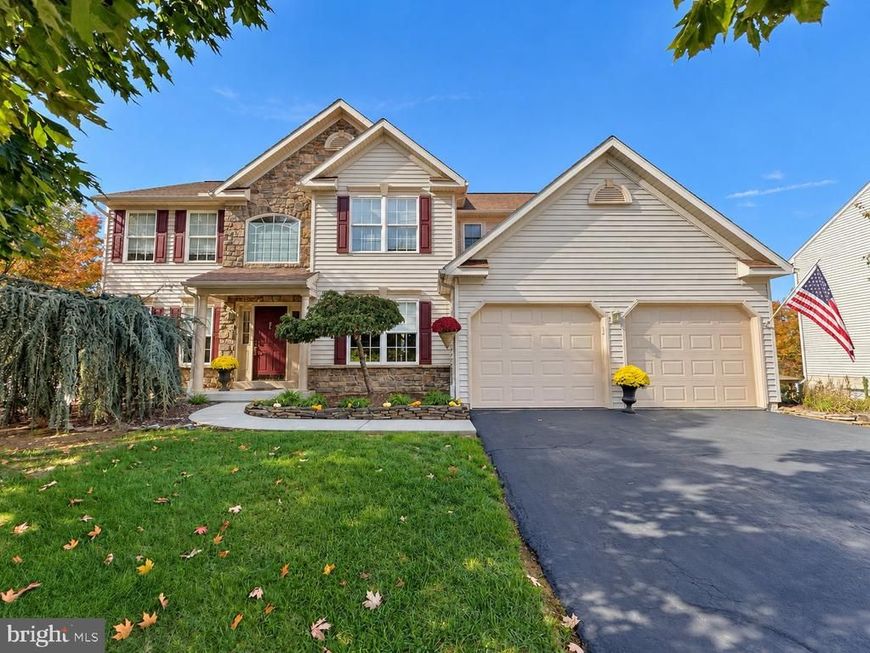
Be Home for the Holidays! Welcome to 24 Pickwick Place, located on a cul-de-sac street within the Exeter Township School District. Fantastic curb appeal sets the stage for a welcoming two-story foyer. The main level features formal living and dining rooms with hardwood flooring, along with a well-appointed kitchen offering 32-handle cherry cabinetry, soft-close doors, pull-out shelving, and natural gas cooking. The open kitchen and family room create an inviting gathering space, complete with a natural gas fireplace. Adjacent to the family room is a bonus room, currently used as a game room, that would also make a great home office or play area. Step outside from the kitchen onto the 12' x 12' deck overlooking the backyard. First-floor laundry and a half bathroom with a pedestal sink add everyday convenience. Upstairs, the landing overlooks the family room and leads to four bedrooms, including a primary suite with a walk-in closet and five-piece en suite bathroom. A two-car garage with walkout side door adds convenience, while the walkout basement awaits your finishing touches to create even more living space. Make this welcoming home yours in time for the holidays!
Property Features
Property Type: Residential - Single Family
Basement: Yes
Basement: Walkout Level, Unfinished
Cooling: Central A/C
Fireplaces: 1
Fuel Type: Natural Gas
Garage: 2
Heating: Forced Air
Home Style: Traditional
Lot Size: 0.39 Acres
Roof Type: Shingle
Stories: 2.0
Taxes: $9,822
Year Built: 2003
Feature Descriptions
Additional Structures: Above Grade
Appliances: Built-In Microwave, Dishwasher, Refrigerator
Electric: 200+ Amp Service
Exterior: Vinyl Siding, Stone
Fireplace: Gas/Propane
Flooring: Hardwood, Carpet, Ceramic Tile
Interior: Formal/Separate Dining Room, Kitchen - Eat-In, Kitchen - Island, Pantry, Primary Bath(s)
Lot: Level, Landscaping, Sloping
Lot Dimensions: 0.39 Acre(S)
Municipality: EXETER TWP
Number of Rooms: 13
Parking Features: Paved Driveway
Parking Notes: 2 Total Parking Spaces
Rooms: Living Room, Dining Room, Kitchen, Family Room, Laundry, Office
Sewer: Public Sewer
Special View Info: Trees/Woods
SQFT Above Finished: 2662
SQFT Total Finished: 2662
Structure Type: Detached
Total Garage/Parking Spaces: 2
Utilities: Natural Gas Available
Water: Public
Local Schools
High School: EXETER TOWNSHIP SENIOR
Middle School: EXETER TOWNSHIP JUNIOR
Elementary School: OWATIN CREEK
School District: EXETER TOWNSHIP
Listed By / Shown By
Listed By
Agency Name: RE/MAX Of Reading
Agency Phone: 6106702770
Shown By
Agent Name: Karen Risser
Agent Phone: (717) 673-9319
Agency Title: Berkshire Hathaway HomeServices Homesale Realty

 First American
Estimate Your Payment
Estimated Payment
$ 2,074.60 per month $1,110.56 Principal & Interest $818.50 Property Tax $145.54 Homeowner's Insurance


 Corporate Office - 215 S Centerville Rd. Lancaster, PA 17603

24 Pickwick Place | MLS# PABK2079696
This single family home located at 24 Pickwick Place, Reading, PA 19606 is currently listed for sale with an asking price of $499,000. This property was built in 2003 and has 4 bedrooms and 2 full and 1 partial baths with 2662 sq. ft. Pickwick Place is located in the PATHFINDER MEADOWS subdivision within the EXETER TOWNSHIP school district. Search PATHFINDER MEADOWS real estate on www.karenrisserrealtor.com today.