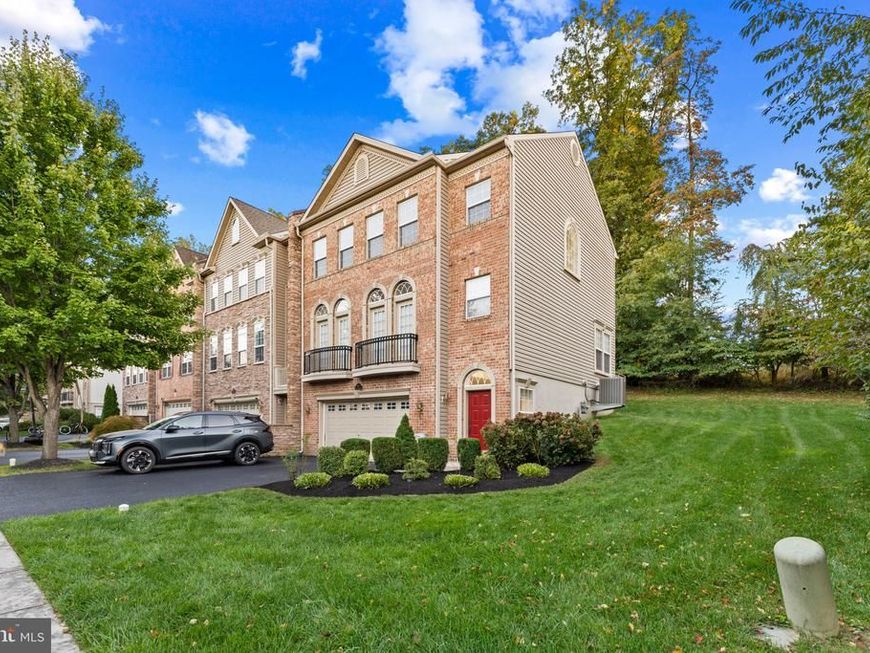

BEDS4
BATHS3 full 1 partial
SQUARE FEET2,940
MLS#PADE2124520
STATUSACTIVE
PROPERTY TYPEResidential - Townhouse
SUBDIVISIONNORTHBROOK
SCHOOLGARNET VALLEY
Property Description
Welcome to 3172 Woods Edge Drive. 🎉 Open House Weekend Special! 🎉 Bring your best offer. The seller is offering a 1% credit at settlement that can be applied toward closing costs and/or a mortgage rate buydown(2-1 buydown), helping reduce your out-of-pocket expenses and monthly payment. Ask the listing agent for details and eligibility requirements. An exceptional North-Facing End-Unit Townhome with a 2-Car Garage in the highly sought-after Northbrook Community, located within the award-winning Garnet Valley School District. Beautifully updated and meticulously maintained, this light-filled residence offers the perfect blend of elegance, comfort, and modern convenience. Thoughtfully designed with a versatile floor plan, the lower level features a full bath and a spacious flex room ideal as a guest suite, home office, recreation room, or fourth bedroom. The main level showcases a bright open-concept layout enhanced by gleaming hardwood floors that flow throughout the formal living and dining areas, family room, kitchen, breakfast room, and powder room. The gourmet kitchen is designed to impress, featuring granite countertops, stainless steel appliances, a double oven, and a built-in wine refrigerator. Relax beside the cozy fireplace in the family room or unwind on the private deck overlooking a serene, tree-lined backyard. Upstairs, the luxurious primary suite serves as a private retreat complete with a sitting area, walk-in closet, and spa-inspired bath with dual vanities. Two additional generously sized bedrooms and a well-appointed hall bath provide ample space for family and guests. Exceptional Recent Upgrades & Features ✔ Freshly Painted Throughout (2026) providing a crisp, move-in-ready feel ✔ New High-Efficiency Lennox HVAC System (July 2025) featuring an impressive 19.5 SEER2 rating, professionally installed at a value of $21,485, and backed by a 10-Year Parts & Labor Warranty ✔ New Samsung Bespoke Counter-Depth 4-Door French Door Refrigerator (September 2025) with Beverage Center and elegant White Glass finish ✔ Custom Closets by Design in the primary and secondary bedrooms, offering beautifully organized storage solutions ✔ California Closets Custom Built-Ins in the living room, dining room, and sunroom, adding both sophistication and functionality ✔ SafeRacks Overhead Garage Storage System, maximizing organization while preserving valuable floor space Additional highlights include a two-car garage, oversized driveway with abundant guest parking, and an unbeatable location offering easy access to shopping, dining, parks, Clayton Park Golf Course, and major commuter routes to both Wilmington and Philadelphia. Move-in ready and loaded with premium upgrades, this remarkable Northbrook home offers the lifestyle, location, and quality today's buyers are looking for. Don't miss your opportunity to make 3172 Woods Edge Drive your new home. Schedule your private showing today!
Property Features
Property Type: Residential - Townhouse
Cooling: Central A/C
Fuel Type: Natural Gas
Garage: 2
Heating: Forced Air
Home Style: Colonial
Lot Size: 0.00 Acre(S)
Stories: 2.0
Taxes: $10,302
Year Built: 2012
Feature Descriptions
Additional Structures: Above Grade, Below Grade
Exterior: Frame, Masonry
HOA Fee: $75.00/Monthly
Lot Dimensions: 0.00 Acre(S)
Municipality: BETHEL TWP
Number of Rooms: 4
Parking Features: Asphalt Driveway
Parking Notes: 2 Total Parking Spaces
Sewer: Public Sewer
SQFT Above Finished: 2940
SQFT Total Finished: 2940
Structure Type: End of Row/Townhouse
Total Garage/Parking Spaces: 2
Water: Public
Local Schools
School District: GARNET VALLEY
Listed By / Shown By
Listed By
Agency Name: Tesla Realty Group, LLC
Agency Phone: 8448375274
Shown By
Agent Name: Karen Risser
Agent Phone: (717) 673-9319
Agency Title: Berkshire Hathaway HomeServices Homesale Realty

 First American
Estimate Your Payment
Estimated Payment
$ 2,683.49 per month $1,613.54 Principal & Interest $858.50 Property Tax $211.46 Homeowner's Insurance


 Corporate Office - 215 S Centerville Rd. Lancaster, PA 17603

3172 Woods Edge Drive | MLS# PADE2124520
This townhouse located at 3172 Woods Edge Drive, Garnet Valley, PA 19060 is currently listed for sale with an asking price of $725,000. This property was built in 2012 and has 4 bedrooms and 3 full and 1 partial baths with 2940 sq. ft. Woods Edge Drive is located in the NORTHBROOK subdivision within the GARNET VALLEY school district. Search NORTHBROOK real estate on www.karenrisserrealtor.com today.