
BEDS3
BATHS2 full 1 partial
SQUARE FEET1,883
MLS#PADE2119658
STATUSACTIVE
PROPERTY TYPERental - Townhouse
SUBDIVISIONSPRING LAKE
SCHOOLGARNET VALLEY
Property Description
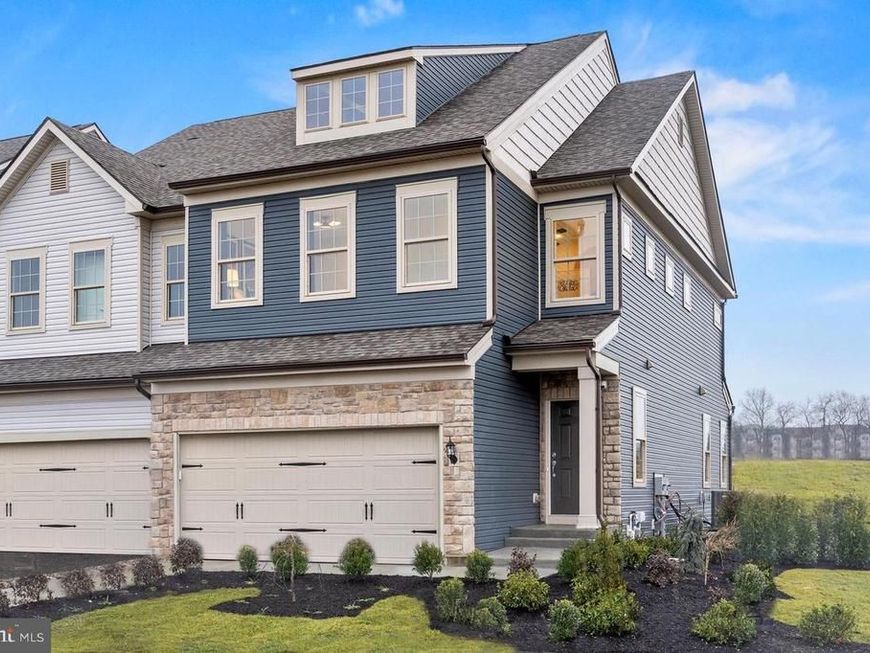
Welcome to 330 Milton Stamp Dr, a beautifully upgraded end-unit townhome in the desirable Spring Lake community by Pulte Homes, located in the award-winning Garnet Valley School District. This bright and spacious 3-bedroom, 2.5-bath home offers modern living with premium finishes throughout. The main level features hardwood flooring throughout the entire first floor, creating a warm and elegant living space. The gourmet kitchen boasts quartz countertops, stainless steel appliances, a large center island, and abundant cabinet space, seamlessly flowing into the dining area and spacious family room—perfect for entertaining. Sliding doors lead to a private deck for outdoor relaxation. Upstairs, the luxurious primary suite includes a walk-in closet and an en-suite bath with dual vanities. Two additional bedrooms, a full hall bath, and a convenient second-floor laundry room complete the upper level. An unfinished basement provides ample storage, and the attached two-car garage adds everyday convenience. As an end unit, this home offers additional windows, enhanced natural light, and added privacy. Ideally located just minutes from Whole Foods, Glen Eagle Square, shopping, dining, major highways, and Wilmington, this home combines luxury, comfort, and convenience. Available August 15. Don't miss this opportunity to lease a beautiful new home in one of Glen Mills' most sought-after communities.
Property Features
Property Type: Rental - Townhouse
Basement: Yes
Basement: Unfinished, Poured Concrete, Full
Cooling: Central A/C
Fuel Type: Natural Gas
Garage: 2 car attached
Heating: Forced Air
Home Style: Traditional
Lot Size: 0.00 Acre(S)
Roof Type: Shingle
Stories: 2.0
Year Built: 2025
Feature Descriptions
Additional Structures: Above Grade
Appliances: Dishwasher, Disposal, Built-In Microwave, Energy Efficient Appliances, Oven/Range - Gas, Water Heater - Tankless
Community Amenities: Tot Lots/Playground, Dog Park, Jog/Walk Path
Exterior: Vinyl Siding, Concrete
HOA Fee: $0.00/Monthly
Lot Dimensions: 0.00 Acre(S)
Municipality: CONCORD TWP
Parking Features: Attached Garage, Driveway, Asphalt Driveway
Pet Restrictions: No Pet Restrictions
Sewer: Public Sewer
SQFT Above Finished: 1883
SQFT Total Finished: 1883
Structure Type: End of Row/Townhouse
Total Garage/Parking Spaces: 2
Water: Public
Local Schools
School District: GARNET VALLEY
Listed By / Shown By
Listed By
Agency Name: Tesla Realty Group, LLC
Agency Phone: 8448375274
Shown By
Agent Name: Karen Risser
Agent Phone: (717) 673-9319
Agency Title: Berkshire Hathaway HomeServices Homesale Realty

 First American


 Corporate Office - 215 S Centerville Rd. Lancaster, PA 17603
330 Milton Stamp Drive | MLS# PADE2119658
This property located at 330 Milton Stamp Drive, Glen Mills, PA 19342 is currently listed for rent with an asking price of $3,800 / Monthly. Milton Stamp Drive is located within the GARNET VALLEY school district. Search Glen Mills real estate on www.karenrisserrealtor.com today.