
BEDS3
BATHS1 full 1 partial
SQUARE FEET1,664
MLS#PAPH2648498
STATUSACTIVE UNDER CONTRACT
PROPERTY TYPEResidential - Townhouse
SUBDIVISIONACADEMY GARDENS
SCHOOLTHE SCHOOL DISTRICT OF PHILADELPHIA
Property Description
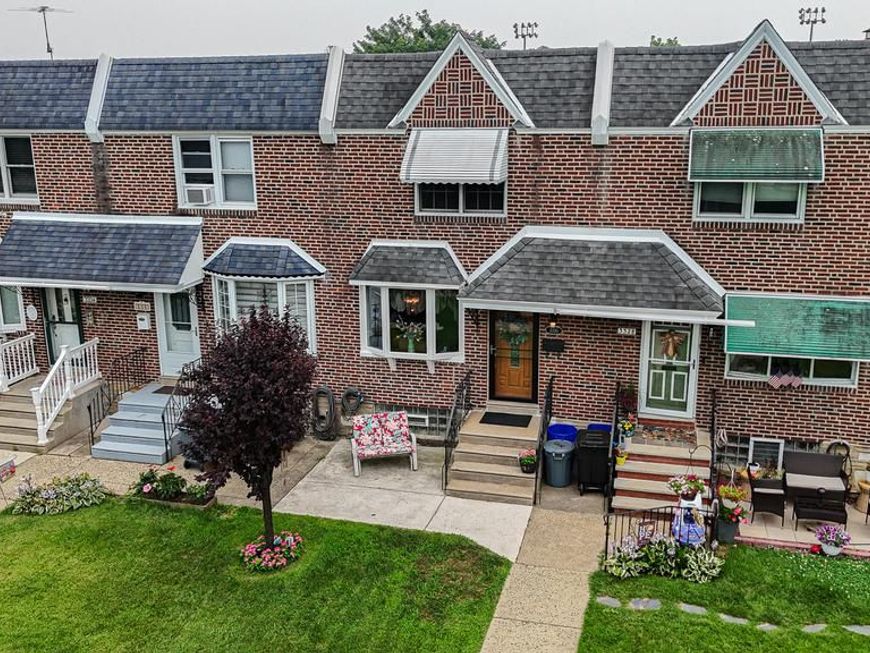
WELCOME HOME ! Absolute move in condition Academy Gardens airlite on quiet block in the heart of 19114! Enter the first floor to spacious living room with w/w carpet (hardwoods underneath), dining room, and updated kitchen with plenty of 40 in cabinet space/corian counters w/breakfast bar/ceramic backsplash and sparkling stainless appliances. The kitchen opens up to awesome newly renovated trex deck with sunsetter awning overlooking rear yard/driveway! The upstairs features 3 nice sized bedrooms with ample closet space (2x in master) and updated 3 piece hall bath. The basement is fully finished with BIG family room, custom built-in office/studying area, updated powder room, dedicated laundry/utilty/storage and walkout to driveway. Manicured front lawn with patio, Private rear 1 car rear driveway ,separate rear yard with storage shed , and 1/2 garage. Pella windows, updated HVAC/100 amp electric service/chimney liner and much more! Make your appointment today! Showings start with OPEN HOUSE WED 5-630PM
Property Features
Property Type: Residential - Townhouse
Basement: Fully Finished, Walkout Level
Basement: Yes
Cooling: Ceiling Fan(s), Central A/C
Fuel Type: Natural Gas
Heating: Forced Air
Home Style: AirLite
Lot Size: 0.01 Acres
Roof Type: Flat
Stories: 3.0
Taxes: $3,589
Year Built: 1954
Feature Descriptions
Additional Structures: Above Grade, Below Grade
Appliances: Built-In Microwave, Dishwasher, Disposal, Dryer - Gas, Extra Refrigerator/Freezer, Oven/Range - Gas, Refrigerator, Stainless Steel Appliances, Washer, Water Heater
Electric: 100 Amp Service
Exterior: Masonry, Brick
Flooring: Carpet, Hardwood, Laminate Plank, Wall to Wall Carpeting
Interior: Bathroom - Tub Shower, Breakfast Area, Carpet, Ceiling Fan(s), Combination Kitchen/Dining, Crown Moldings, Dining Area, Floor Plan - Open
Lot Dimensions: 0.01 Acre(S)
Municipality: PHILADELPHIA
Parking Notes: 1 Total Parking Spaces
Rooms: Living Room, Dining Room, Kitchen, Family Room, Laundry, Office, Storage Room, Utility Room
Sewer: Public Sewer
SQFT Above Finished: 1164
SQFT Below Finished: 500
SQFT Total Finished: 1664
Structure Type: Interior Row/Townhouse
Total Garage/Parking Spaces: 1
Water: Public
Windows: Bay/Bow, Skylights, Wood Frame
Local Schools
School District: THE SCHOOL DISTRICT OF PHILADELPHIA
Listed By / Shown By
Listed By
Agency Name: Keller Williams Real Estate Tri-County
Agency Phone: 2154648800
Shown By
Agent Name: Karen Risser
Agent Phone: (717) 673-9319
Agency Title: Berkshire Hathaway HomeServices Homesale Realty

 First American
Estimate Your Payment
Estimated Payment
$ 1,054.00 per month $667.45 Principal & Interest $299.08 Property Tax $87.47 Homeowner's Insurance


 Corporate Office - 215 S Centerville Rd. Lancaster, PA 17603
3330 Fordham Road | MLS# PAPH2648498
This townhouse located at 3330 Fordham Road, Philadelphia, PA 19114 is currently listed for sale with an asking price of $299,900. This property was built in 1954 and has 3 bedrooms and 1 full and 1 partial baths with 1664 sq. ft. Fordham Road is located in the ACADEMY GARDENS subdivision within the THE SCHOOL DISTRICT OF PHILADELPHIA school district. Search ACADEMY GARDENS real estate on www.karenrisserrealtor.com today.