
BEDS3
BATHS1 full 1 partial
SQUARE FEET1,789
MLS#PADA2060224
STATUSACTIVE
PROPERTY TYPEResidential - Single Family
SUBDIVISIONSUSQUEHANNA
SCHOOLSUSQUEHANNA TOWNSHIP
Property Description
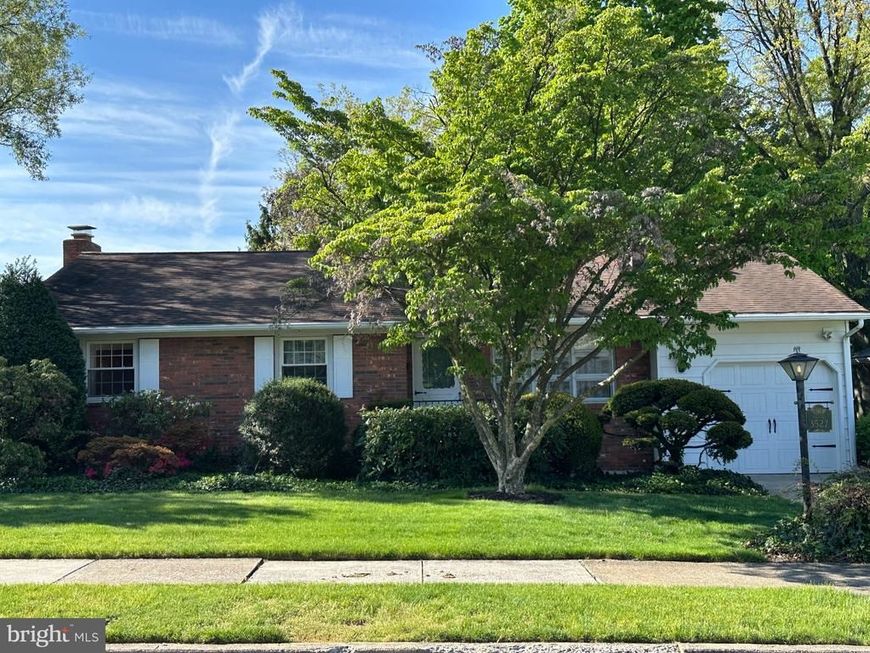
This charming ranch-style home in the desirable Susquehanna neighborhood offers a perfect blend of comfort and functionality. With 1,789 sq. ft. of well-designed living space, this residence features three inviting bedrooms and one and a half bathrooms. The heart of the home boasts a cozy combination dining/living area, and partially finished lower level, enhanced by two fireplaces-one gas and one wood-burning-creating a warm ambiance for gatherings in the living and finished lower level. The kitchen is equipped with modern appliances, including a built-in range, refrigerator and dishwasher, making meal prep a delight. Beautiful hardwood and tile floor ithroughout, adding to the home's appeal. Set on a generous 0.31-acre lot, the property features lovely landscaping and a spacious rear yard, perfect for outdoor activities. An attached garage and ample driveway parking provide convenience. Located near local amenities, parks, and schools, this home is a wonderful opportunity to embrace a vibrant community lifestyle. Experience the warmth and charm that awaits. This well maintained home was built and family owned since 1959.
Property Features
Property Type: Residential - Single Family
Basement: Other, Windows, Combination, Heated, Improved, Interior Access, Outside Entrance, Partially Finished, Poured Concrete, Sump Pump, Walkout Level
Basement: Yes
Cooling: Central A/C
Fireplaces: 2
Fuel Type: Natural Gas
Garage: 1
Heating: Forced Air
Home Style: Ranch/Rambler
Lot Size: 0.31 Acres
Roof Type: Asphalt
Stories: 1.0
Taxes: $3,895
Year Built: 1959
Feature Descriptions
Additional Structures: Above Grade, Below Grade
Appliances: Built-In Range, Refrigerator, Range Hood, Washer, Dryer - Electric
Electric: 200+ Amp Service, 120/240V
Exterior: Flood Lights, Gutter System
Exterior: Brick
Fireplace: Gas/Propane, Wood
Flooring: Hardwood, Tile/Brick
Interior: Bar, Combination Dining/Living
Lot: Landscaping, Rear Yard
Lot Dimensions: 0.31 Acre(S)
Municipality: SUSQUEHANNA TWP
Number of Rooms: 7
Parking Features: Asphalt Driveway
Parking Notes: 3 Total Parking Spaces
Sewer: Public Septic
SQFT Above Finished: 1289
SQFT Below Finished: 500
SQFT Total Finished: 1789
Structure Type: Detached
Total Garage/Parking Spaces: 3
Utilities: Cable TV Available, Electric Available, Natural Gas Available
Water: Public
Local Schools
High School: SUSQUEHANNA TOWNSHIP
School District: SUSQUEHANNA TOWNSHIP
Listed By / Shown By
Listed By
Agency Name: Realty Management Associates, LLC
Agency Phone: 7177900111
Shown By
Agent Name: Karen Risser
Agent Phone: (717) 673-9319
Agency Title: Berkshire Hathaway HomeServices Homesale Realty

 First American
Estimate Your Payment
Estimated Payment
$ 1,074.72 per month $663.22 Principal & Interest $324.58 Property Tax $86.92 Homeowner's Insurance


 Corporate Office - 215 S Centerville Rd. Lancaster, PA 17603
3527 Ridgeway Road | MLS# PADA2060224
This single family home located at 3527 Ridgeway Road, Harrisburg, PA 17109 is currently listed for sale with an asking price of $298,000. This property was built in 1959 and has 3 bedrooms and 1 full and 1 partial baths with 1789 sq. ft. Ridgeway Road is located in the SUSQUEHANNA subdivision within the SUSQUEHANNA TOWNSHIP school district. Search SUSQUEHANNA real estate on www.karenrisserrealtor.com today.