
BEDS2
BATHS2 full
SQUARE FEET1,096
MLS#PABU2121158
STATUSACTIVE
PROPERTY TYPERental - Condominium
SUBDIVISIONTAPESTRY
SCHOOLCOUNCIL ROCK
Property Description
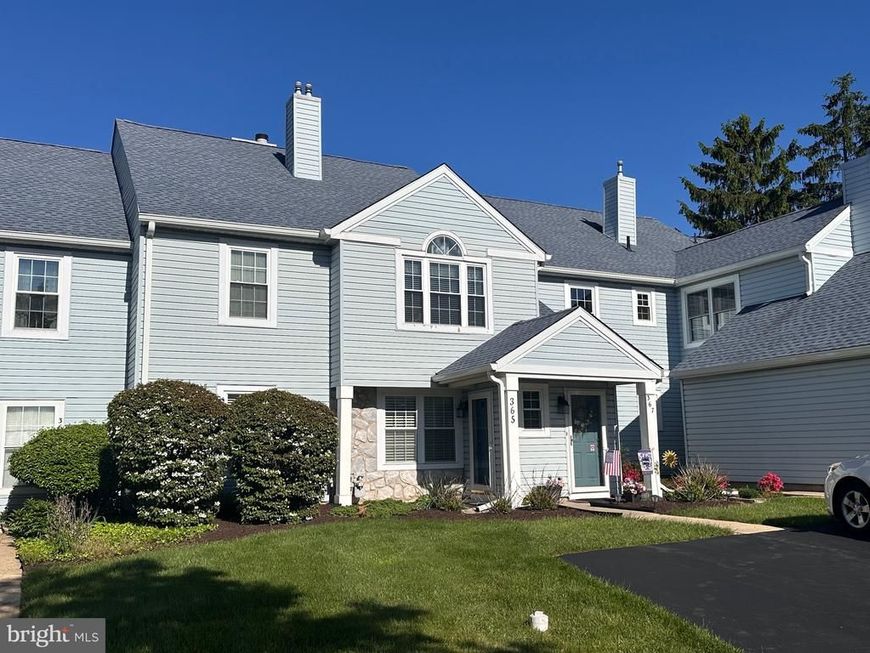
Welcome to this beautifully maintained first-floor condo located in the desirable Tapestry community in Holland and within the highly sought-after Council Rock School District. This spacious 2-bedroom, 2 full bathroom condo offers a bright and functional layout with a private driveway accommodating up to 2 vehicles. Upon entry, you’ll find a bright kitchen featuring stainless steel appliances, ample cabinet and counter space, and a window that allows for great natural light. The kitchen opens into a spacious living and dining room combination, featuring sliding glass door access to the private composite deck/patio overlooking scenic community open space. The deck also includes an exterior storage shed for additional convenience. The spacious primary bedroom includes two closets, a full newly renovated private bathroom, and its own sliding glass door access to the patio area. A second bedroom, full bathroom, linen closet and laundry closet with washer and dryer complete this unit. Additional features include an exterior storage shed and access to community amenities including a pool, clubhouse, basketball courts, sidewalks, lawn care, and snow removal. Tenant responsible for monthly rent, electric, gas, water, and sewer. No smoking.
Property Features
Property Type: Rental - Condominium
Cooling: Central A/C
Fuel Type: Natural Gas
Heating: Forced Air
Home Style: Unit/Flat
Stories: 1.0
Year Built: 1988
Feature Descriptions
Additional Structures: Above Grade, Below Grade
Exterior: Sidewalks, Tennis Court(s), Play Area
Exterior: Frame
Flooring: Laminate Plank, Carpet, Ceramic Tile
Interior: Bathroom - Stall Shower, Bathroom - Tub Shower, Carpet, Combination Dining/Living, Dining Area, Entry Level Bedroom, Flat
Municipality: NORTHAMPTON TWP
Parking Features: Driveway, On Street, Asphalt Driveway
Pet Restrictions: Case by Case Basis, Pet Addendum/Deposit, Size/Weight Restriction, Breed Restrictions
Rent Includes: Common Area Maintenance, HOA/Condo Fee, Grounds Maintenance, Snow Removal, Trash Removal
Sewer: Public Sewer
Special View Info: Garden/Lawn
SQFT Above Finished: 1096
SQFT Total Finished: 1096
Structure Type: Unit/Flat/Apartment
Total Garage/Parking Spaces: 2
Utilities: Electric Available, Natural Gas Available
Water: Public
Local Schools
School District: COUNCIL ROCK
Listed By / Shown By
Listed By
Agency Name: Opus Elite Real Estate
Agency Phone: 2153956277
Shown By
Agent Name: Karen Risser
Agent Phone: (717) 673-9319
Agency Title: Berkshire Hathaway HomeServices Homesale Realty

 First American


 Corporate Office - 215 S Centerville Rd. Lancaster, PA 17603
365 Independence Drive | MLS# PABU2121158
This property located at 365 Independence Drive , Holland, PA 18966 is currently listed for rent with an asking price of $2,500 / Monthly. Independence Drive is located within the COUNCIL ROCK school district. Search Holland real estate on www.karenrisserrealtor.com today.