
BEDS3
BATHS1 full
SQUARE FEET1,606
MLS#PAYK2107058
STATUSACTIVE
PROPERTY TYPEResidential - Single Family
SUBDIVISIONSTONYBROOK
SCHOOLCENTRAL YORK
Property Description
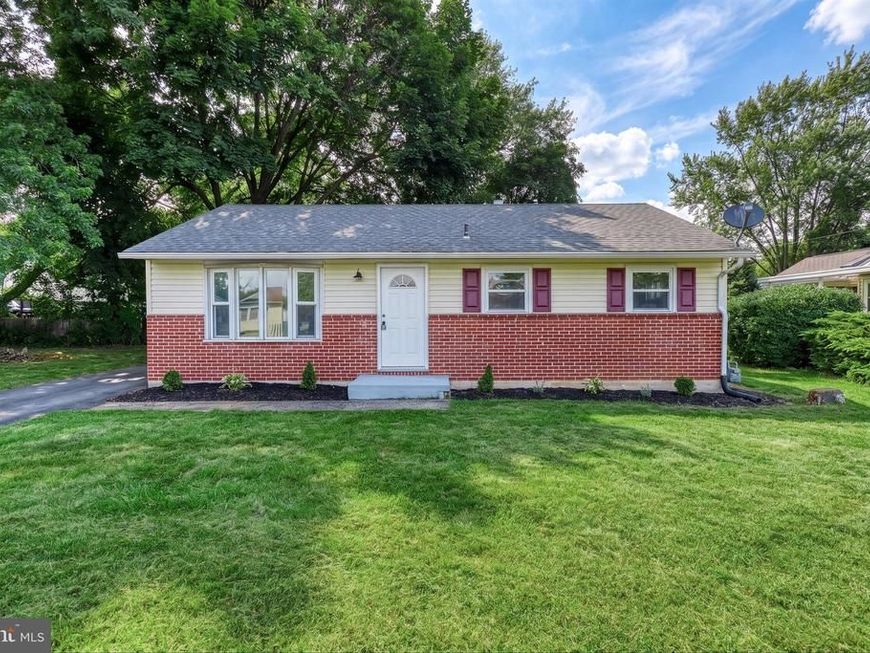
Location, Style and Appeal come with this RED HOT Rancher in Central York School District!!! Set in a Quiet/Conveniently Surrounded Setting you will have lots to get excited about with this newly renovated property! 3 Beds 1 Bath and IDEAL for so many different buyer types :) The first thing I would like to mention about this home is the ENORMOUS backyard that it boasts! You will be shocked when you see the size of this set up! If you are someone that likes to play outside you are going to fall in LOVE with all the potential that comes with this amazing feature! The renovations throughout the interior of this home give it a Brand New feeling and provides the new owner with the security knowing that all they need to do is to simply move right in and immediately start to enjoy this benefits of being a home owner! Custom kitchen highlights the open concept making this the sought after space for entertaining on the day to day basis! Finished lower level is going to offer the growing family all the additional space needed to have the comfort and security we all long for :) This is the type of properties that always get so many people excited! Schedule your private tour today and make this a summer season to remember by becoming the proud new owner of this adorable rancher!
Property Features
Property Type: Residential - Single Family
Basement: Partially Finished
Basement: Yes
Cooling: Central A/C
Fuel Type: Natural Gas
Heating: Forced Air
Home Style: Ranch/Rambler
Lot Size: 0.31 Acres
Roof Type: Architectural Shingle
Stories: 1.0
Taxes: $3,021
Year Built: 1959
Feature Descriptions
Additional Structures: Above Grade, Below Grade
Appliances: Built-In Microwave, Dishwasher, Oven/Range - Gas, Refrigerator
Exterior: Vinyl Siding, Aluminum Siding
Flooring: Carpet, Laminate Plank
Location: Suburban
Lot Dimensions: 0.31 Acre(S)
Municipality: SPRINGETTSBURY TWP
Sewer: Public Sewer
Special View Info: Street
SQFT Above Finished: 1006
SQFT Below Finished: 600
SQFT Total Finished: 1606
Structure Type: Detached
Water: Public
Local Schools
High School: CENTRAL YORK
Middle School: CENTRAL YORK
Elementary School: STONY BROOK
School District: CENTRAL YORK
Listed By / Shown By
Listed By
Agency Name: Coldwell Banker Realty
Agency Phone: 7177572717
Shown By
Agent Name: Karen Risser
Agent Phone: (717) 673-9319
Agency Title: Berkshire Hathaway HomeServices Homesale Realty

 First American
Estimate Your Payment
Estimated Payment
$ 981.50 per month $645.19 Principal & Interest $251.75 Property Tax $84.55 Homeowner's Insurance


 Corporate Office - 215 S Centerville Rd. Lancaster, PA 17603
3807 N Sylvan Drive | MLS# PAYK2107058
This single family home located at 3807 N Sylvan Drive, York, PA 17402 is currently listed for sale with an asking price of $289,900. This property was built in 1959 and has 3 bedrooms and 1 full baths with 1606 sq. ft. N Sylvan Drive is located in the STONYBROOK subdivision within the CENTRAL YORK school district. Search STONYBROOK real estate on www.karenrisserrealtor.com today.