
BEDS3
BATHS2 full
SQUARE FEET1,456
MLS#PALA2088870
STATUSACTIVE
PROPERTY TYPEResidential - Single Family
SUBDIVISIONLAUREL RUN
SCHOOLHEMPFIELD
Property Description
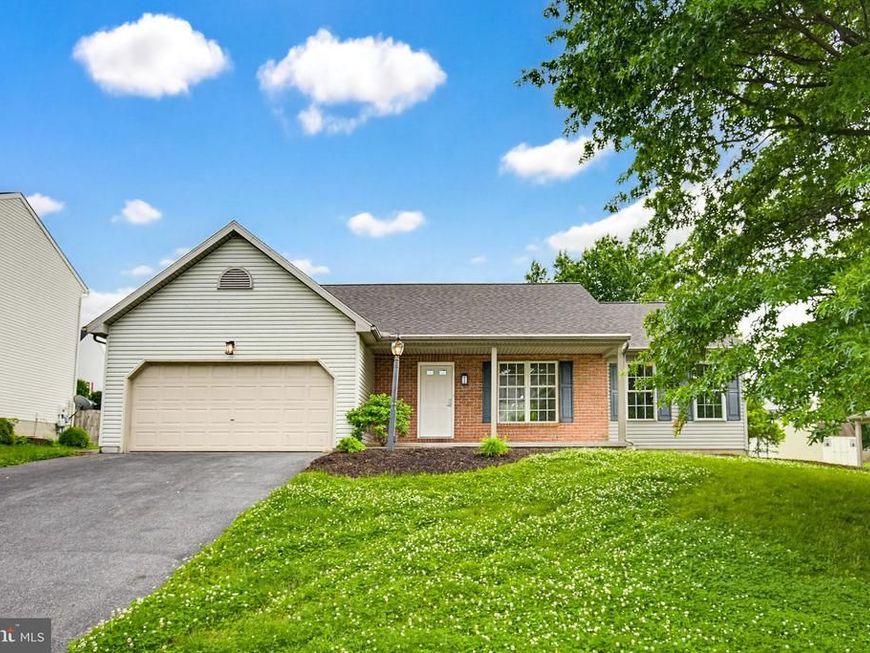
Beautifully updated ranch home located in highly desirable West Hempfield Township offering stylish one-floor living with exceptional indoor and outdoor spaces. Step inside to a welcoming living room featuring a cozy gas fireplace and ceiling fan, flowing seamlessly into the dining area and beautifully updated kitchen complete with stainless steel appliances, quartz countertops, vaulted ceilings, and luxury vinyl plank flooring. The spacious primary suite offers a walk-in closet with custom organization system and a private bath with double vanity. Two additional bedrooms and a full bath complete the main level. The lower level provides excellent storage or future finishing potential with both interior and exterior access, laundry area, drylocked basement, and sump pump for added peace of mind. Outdoor living is a true highlight with two rear decks — one covered with a ceiling fan for relaxing evenings and one open to enjoy sunny days — all overlooking the spacious backyard. Additional features include a two-car garage, expanded driveway parking, new roof, new SunTrex deck, new carpet, updated vanities and toilets, fresh landscaping and mulching, and so much more. This move-in ready home combines comfort, functionality, and tasteful updates in a sought-after location. Schedule your showing today!
Property Features
Property Type: Residential - Single Family
Basement: Full, Sump Pump, Interior Access, Outside Entrance, Poured Concrete
Basement: Yes
Cooling: Central A/C
Fireplaces: 1
Fuel Type: Natural Gas
Garage: 2
Heating: Forced Air, Programmable Thermostat
Home Style: Ranch/Rambler
Lot Size: 0.21 Acres
Roof Type: Composite, Shingle
Stories: 1.0
Taxes: $5,196
Year Built: 2001
Feature Descriptions
Additional Structures: Above Grade, Below Grade
Appliances: Oven/Range - Electric, Microwave, Dishwasher, Refrigerator
Electric: 200+ Amp Service
Exterior: Brick, Vinyl Siding
Fireplace: Gas/Propane
Flooring: Carpet, Luxury Vinyl Plank, Tile/Brick
Interior: Walk-in Closet(s), Ceiling Fan(s), Crown Moldings
Location: Suburban
Lot Dimensions: 0.21 Acre(S)
Municipality: WEST HEMPFIELD TWP
Parking Notes: 6 Total Parking Spaces
Rooms: Living Room, Primary Bedroom, Bedroom 2,Bedroom 3,Kitchen, Primary Bathroom, Full Bath
Sewer: Public Sewer
SQFT Above Finished: 1456
SQFT Total Finished: 1456
Structure Type: Detached
Total Garage/Parking Spaces: 6
Water: Public
Room Sizes
Living Room: 19 x 18 Level - Main
Kitchen: 18 x 12 Level - Main
Primary Bedroom: 17 x 15 Level - Main
Primary Bathroom: 12 x 5 Level - Main
Bedroom 2: 13 x 12 Level - Main
Bedroom 3: 12 x 12 Level - Main
Full Bath: 8 x 5 Level - Main
Local Schools
High School: HEMPFIELD
Middle School: CENTERVILLE
Elementary School: MOUNTVILLE
School District: HEMPFIELD
Listed By / Shown By
Listed By
Agency Name: Top Shelf Real Estate
Agency Phone: 7179473900
Shown By
Agent Name: Karen Risser
Agent Phone: (717) 673-9319
Agency Title: Berkshire Hathaway HomeServices Homesale Realty

 First American
Estimate Your Payment
Estimated Payment
$ 1,502.57 per month $945.64 Principal & Interest $433.00 Property Tax $123.93 Homeowner's Insurance


 Corporate Office - 215 S Centerville Rd. Lancaster, PA 17603
3950 Laurel Run | MLS# PALA2088870
This single family home located at 3950 Laurel Run , Columbia, PA 17512 is currently listed for sale with an asking price of $424,900. This property was built in 2001 and has 3 bedrooms and 2 full baths with 1456 sq. ft. Laurel Run is located in the LAUREL RUN subdivision within the HEMPFIELD school district. Search LAUREL RUN real estate on www.karenrisserrealtor.com today.