
BEDS3
BATHS1 full
SQUARE FEET1,008
MLS#PAPH2677558
STATUSACTIVE
PROPERTY TYPEResidential - Townhouse
SUBDIVISIONJUNIATA
SCHOOLTHE SCHOOL DISTRICT OF PHILADELPHIA
Property Description
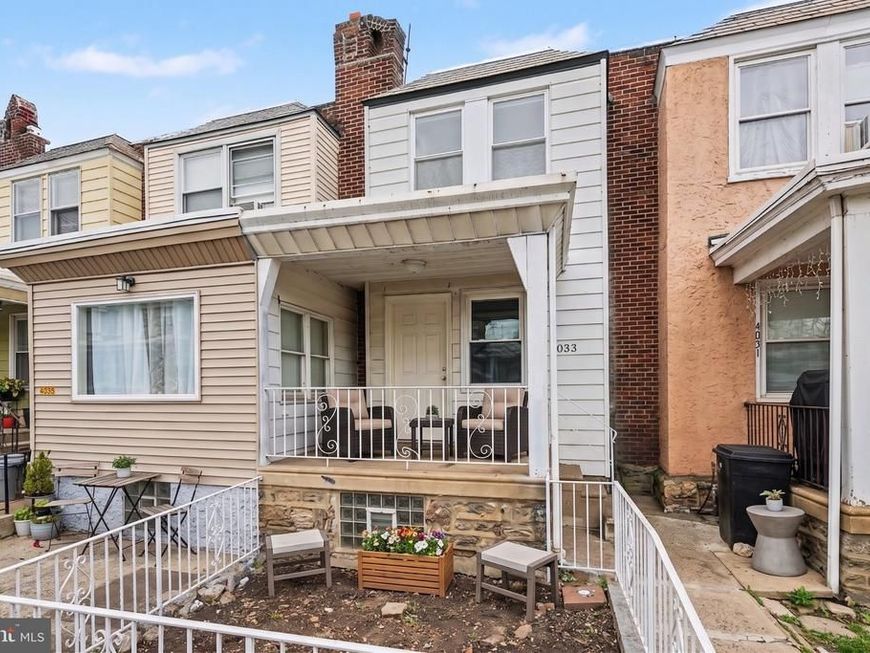
Welcome to 4033 Glendale! This fully renovated 3-bedroom, 1-bath home is a rare find, offering modern updates, comfortable living space, and features that are hard to come by. Step inside to discover a beautifully renovated interior featuring a brand-new kitchen, new flooring, and a brand-new roof. The home also offers central air, a finished basement, plus a versatile 8’ x 16’ bonus room that’s perfect for a home office, gym, playroom, or additional storage. Enjoy outdoor living from the deck conveniently located off the kitchen, along with a private parking spot in the rear. Ideally located close to shopping centers, local grocery and convenience stores, and public transportation, making everyday errands and commuting a breeze. A fully renovated home with central air, a finished basement, bonus room, deck, and off-street parking is truly a rare opportunity! Don’t miss your chance to make this one yours. Schedule your appointment today!
Property Features
Property Type: Residential - Townhouse
Basement: Yes
Basement: Partially Finished
Cooling: Central A/C
Fuel Type: Natural Gas
Heating: Forced Air
Home Style: Straight Thru
Lot Size: 0.02 Acres
Stories: 2.0
Taxes: $2,050
Year Built: 1925
Feature Descriptions
Additional Structures: Above Grade, Below Grade
Exterior: Masonry
Interior: Kitchen - Eat-In
Lot Dimensions: 0.02 Acre(S)
Municipality: PHILADELPHIA
Parking Features: Assigned
Rooms: Dining Room, Bedroom 2,Bedroom 3,Kitchen, Family Room, Den, Bedroom 1,Exercise Room
Sewer: Public Sewer
SQFT Above Finished: 1008
SQFT Total Finished: 1008
Structure Type: Interior Row/Townhouse
Water: Public
Local Schools
School District: THE SCHOOL DISTRICT OF PHILADELPHIA
Listed By / Shown By
Listed By
Agency Name: Keller Williams Main Line
Agency Phone: 6105200100
Shown By
Agent Name: Karen Risser
Agent Phone: (717) 673-9319
Agency Title: Berkshire Hathaway HomeServices Homesale Realty

 First American
Estimate Your Payment
Estimated Payment
$ 711.79 per month $478.27 Principal & Interest $170.83 Property Tax $62.68 Homeowner's Insurance


 Corporate Office - 215 S Centerville Rd. Lancaster, PA 17603

4033 Glendale Street | MLS# PAPH2677558
This townhouse located at 4033 Glendale Street, Philadelphia, PA 19124 is currently listed for sale with an asking price of $214,900. This property was built in 1925 and has 3 bedrooms and 1 full baths with 1008 sq. ft. Glendale Street is located in the JUNIATA subdivision within the THE SCHOOL DISTRICT OF PHILADELPHIA school district. Search JUNIATA real estate on www.karenrisserrealtor.com today.