
BEDS4
BATHS2 full 1 partial
SQUARE FEET3,358
MLS#PALA2092168
STATUSACTIVE
PROPERTY TYPEResidential - Single Family
SUBDIVISIONOLDE LEACOCK VILLAGE
SCHOOLCONESTOGA VALLEY
Property Description
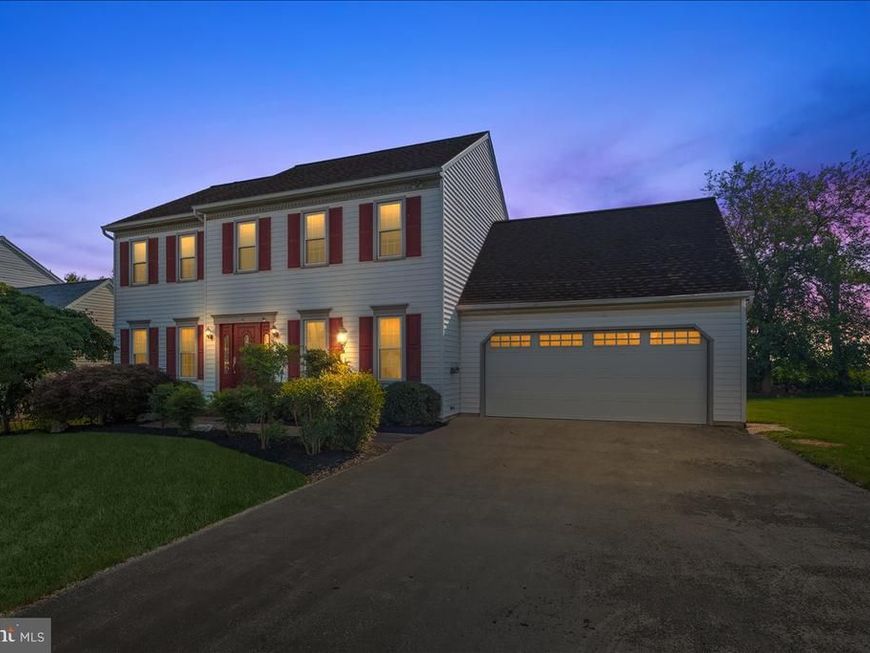
Charming home in Olde Leacock Village, this traditional detached home offers a perfect blend of comfort and functionality. With 2,238 square feet of thoughtfully designed living space, this residence features a primary bedroom and bath with an additional three bedrooms and one bathroom on the second floor. Step inside to discover a warm and inviting atmosphere, highlighted by beautiful wood floors and open kitchen area equipped with stainless steel appliances, including a gas oven/range.The kitchen island provides additional prep space, while the formal dining room sets the stage for memorable meals. The fully finished basement, complete with a walkout entrance and free standing gas stove, offers endless possibilities-whether it's a playroom, home office, or entertainment area. Enjoy the convenience of upper-floor laundry and ample storage with a two-car attached garage and additional driveway space for guests. Step outside to your private deck, where you can unwind and enjoy the serene natural surroundings. With a lot size of 0.23 acres, there's plenty of room for outdoor activities. This home is not just a place to live; it's a place to create lasting memories. Experience the comfort and charm of this delightful property today!
Property Features
Property Type: Residential - Single Family
Basement: Yes
Basement: Full, Fully Finished, Outside Entrance, Sump Pump, Heated, Walkout Stairs
Cooling: Central A/C, Ceiling Fan(s), Ductless/Mini-Split
Fireplaces: 1
Fuel Type: Natural Gas
Garage: 2
Heating: Forced Air
Home Style: Traditional
Lot Size: 0.23 Acres
Roof Type: Composite, Shingle
Stories: 2.0
Taxes: $5,251
Year Built: 1993
Feature Descriptions
Additional Structures: Above Grade, Below Grade
Appliances: Dishwasher, Disposal, Oven/Range - Gas, Dryer, Oven - Single, Refrigerator, Stainless Steel Appliances, Washer
Exterior: Stick Built, Vinyl Siding
Fireplace: Gas/Propane, Free Standing
Interior: Formal/Separate Dining Room, Kitchen - Eat-In, Bathroom - Tub Shower, Family Room Off Kitchen, Floor Plan - Traditional, Wood Floors, Bathroom - Soaking Tub, Exposed Beams
Lot Dimensions: 0.23 Acre(S)
Municipality: UPPER LEACOCK TWP
Parking Notes: 6 Total Parking Spaces
Rooms: Living Room, Dining Room, Primary Bedroom, Sitting Room, Bedroom 2,Bedroom 3,Bedroom 4,Kitchen, Family Room, Laundry, Bathroom 2,Primary Bathroom
Sewer: Public Sewer
SQFT Above Finished: 2238
SQFT Below Finished: 1120
SQFT Total Finished: 3358
Structure Type: Detached
Total Garage/Parking Spaces: 6
Utilities: Cable TV Available
Water: Public
Windows: Screens
Room Sizes
Dining Room: 16 x 12 Level - Main
Sitting Room: 13 x 14 Level - Main
Living Room: 18 x 13 Level - Main
Kitchen: 17 x 13 Level - Main
Primary Bedroom: 13 x 18 Level - Upper 1
Local Schools
High School: CONESTOGA VALLEY
School District: CONESTOGA VALLEY
Listed By / Shown By
Listed By
Agency Name: CENTURY 21 Home Advisors
Agency Phone: 7172087918
Shown By
Agent Name: Karen Risser
Agent Phone: (717) 673-9319
Agency Title: Berkshire Hathaway HomeServices Homesale Realty

 First American
Estimate Your Payment
Estimated Payment
$ 1,544.91 per month $979.03 Principal & Interest $437.58 Property Tax $128.30 Homeowner's Insurance


 Corporate Office - 215 S Centerville Rd. Lancaster, PA 17603
41 Apricot Avenue | MLS# PALA2092168
This single family home located at 41 Apricot Avenue , Leola, PA 17540 is currently listed for sale with an asking price of $439,900. This property was built in 1993 and has 4 bedrooms and 2 full and 1 partial baths with 3358 sq. ft. Apricot Avenue is located in the OLDE LEACOCK VILLAGE subdivision within the CONESTOGA VALLEY school district. Search OLDE LEACOCK VILLAGE real estate on www.karenrisserrealtor.com today.