
BEDS1
BATHS1 full
SQUARE FEET629
MLS#PAPH2685404
STATUSACTIVE
PROPERTY TYPERental - Condominium
SUBDIVISIONOLD CITY
SCHOOLTHE SCHOOL DISTRICT OF PHILADELPHIA
Property Description
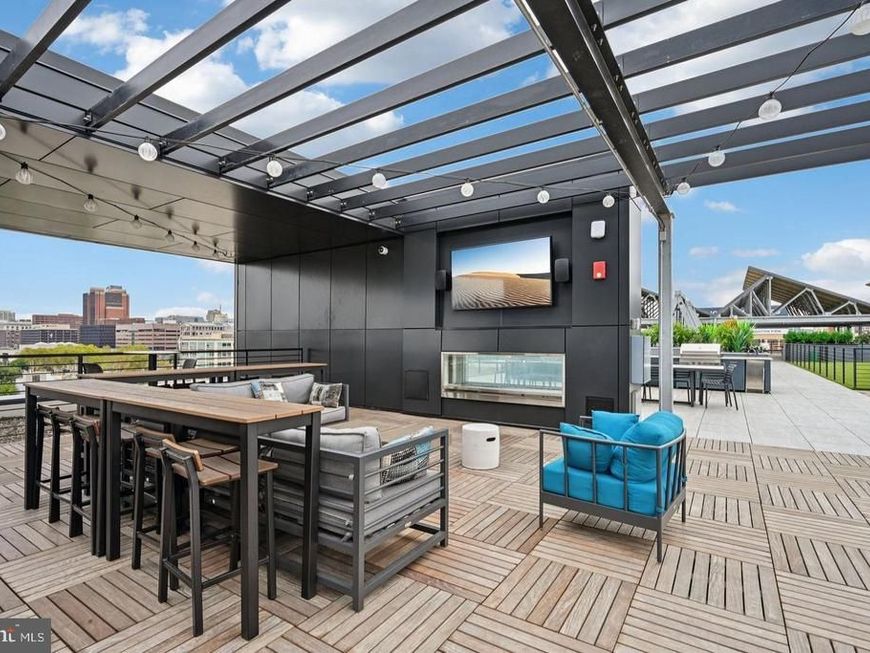
An open kitchen flows into a living room framed by clean sightlines and natural light, and from the moment you step inside Unit 618, the layout feels immediately livable. At 629 square feet, this one-bedroom, one-bath home at The Keystone makes thoughtful use of every inch, with an open floor plan that keeps the space feeling expansive and connected rather than compartmentalized. The kitchen is where this home earns its place in your daily routine. Upgraded countertops provide generous prep space, and the full suite of stainless steel appliances — refrigerator, stove, microwave, dishwasher, and ice maker — means everything you need is already here and ready to work. A garbage disposal keeps cleanup straightforward, and because the washer and dryer are in-unit, laundry becomes something you do between other things rather than something you plan your weekend around. Window treatments are already in place throughout, so the home is ready the moment you are. The bedroom offers a proper walk-in closet, a detail that changes how a smaller apartment actually lives. With dedicated storage built into the room itself, the rest of the space stays clear and calm. The bathroom is clean and complete, and the entry-level bedroom placement makes the layout feel grounded and easy to move through. Beyond the front door, The Keystone delivers the kind of building infrastructure that quietly improves daily life. A staffed concierge provides a consistent point of contact for packages, questions, and building access. The fitness center means your workout is an elevator ride away rather than a commute. The roof deck changes the calculus on evenings at home — instead of a living room ceiling, your view opens up across the Philadelphia skyline. A clubhouse and meeting room give you somewhere to work, gather, or host when the apartment itself isn't quite the right setting. There is also a dog park on-site for residents with pets, covered parking for those with vehicles, and on-street parking as an additional option. Security and elevator access round out the building's core infrastructure. Callowhill Street sits in a section of Philadelphia that connects Northern Liberties energy with easy paths toward Center City. The surrounding blocks offer the texture of a city neighborhood that is still writing its own story — warehouse conversions, independent dining, and a street grid that rewards walking. For commuters, the proximity to multiple transit corridors means that car-free living is a genuine option, not just an aspiration. Life in 618 settles into a rhythm quickly. Coffee in the kitchen, a clean commute, evenings on the roof with the city spread out below. The building handles the details so you can focus on the rest. Pricing and availability subject to change on a daily basis. Photos are of model units. Parking may be available subject to availability and may be an additional fee.
Property Features
Property Type: Rental - Condominium
Cooling: Central A/C
Heating: Central
Home Style: Unit/Flat, Traditional, Contemporary
Stories: 1.0
Year Built: 2025
Feature Descriptions
Additional Structures: Above Grade
Community Amenities: Club House, Community Center, Concierge, Dog Park, Elevator, Exercise Room, Fitness Center, Game Room, Gated Community, Meeting Room, Picnic Area, Recreational Center, Security, Other
Exterior: BBQ Grill, Extensive Hardscape, Exterior Lighting, Play Area, Roof Deck, Sidewalks, Street Lights, Other
Interior: Bathroom - Stall Shower, Bathroom - Tub Shower, Bathroom - Walk-In Shower, Breakfast Area, Built-Ins, Combination Dining/Living, Combination Kitchen/Dining, Combination Kitchen/Living, Entry Level Bedroom, Flat, Floor Plan - Open, Floor Plan - Traditional, Kitchen - Galley, Kitchen - Gourmet, Kitchen - Island, Sprinkler System, Upgraded Countertops, Walk-in Closet(s), Other
Location: Downtown
Municipality: PHILADELPHIA
Pet Restrictions: Case by Case Basis, Cats OK, Dogs OK, Breed Restrictions, Number Limit, Pet Addendum/Deposit, Size/Weight Restriction
Sewer: Public Sewer
SQFT Above Finished: 629
SQFT Total Finished: 629
Structure Type: Unit/Flat/Apartment
Water: Public
Local Schools
School District: THE SCHOOL DISTRICT OF PHILADELPHIA
Listed By / Shown By
Listed By
Agency Name: KW Empower
Agency Phone: 2156273500
Shown By
Agent Name: Karen Risser
Agent Phone: (717) 673-9319
Agency Title: Berkshire Hathaway HomeServices Homesale Realty

 First American



 Corporate Office - 215 S Centerville Rd. Lancaster, PA 17603

417 Callowhill Street , Unit 618 | MLS# PAPH2685404
This property located at 417 Callowhill Street , Unit 618, Philadelphia, PA 19123 is currently listed for rent with an asking price of $1,935 / Monthly. Callowhill Street , Unit 618 is located within the THE SCHOOL DISTRICT OF PHILADELPHIA school district. Search Philadelphia real estate on www.karenrisserrealtor.com today.