
BEDS4
BATHS3 full 1 partial
SQUARE FEET3,640
MLS#PACT2138632
STATUSACTIVE
PROPERTY TYPERental - Single Family
SUBDIVISIONBYERS STATION
SCHOOLDOWNINGTOWN AREA
Property Description
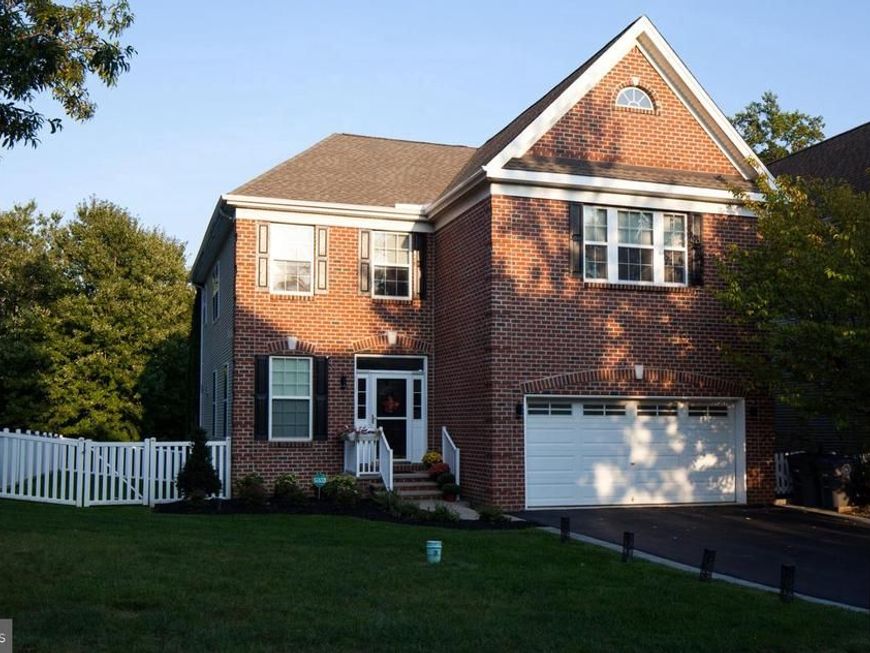
Rare 4-bedroom carriage home backing to open space and woods in Byers Station, within the award-winning Downingtown East School District. It has 3,640 sq ft of finished living space and has been extensively upgraded, including a new roof and HVAC in 2025, so the big-ticket items are already done. Move right in. Main level. An open floor plan with hardwood floors and recessed lighting. The gourmet kitchen has granite countertops, 42" cabinets, a double oven, a gas cooktop, a walk-in pantry and new ENERGY STAR appliances. It opens to the family room with a gas fireplace. Sliding doors lead to a custom paver patio and a fenced, western-facing backyard that backs to open space and woods, so it feels private and spacious with very little yard work. Upper level. Four bedrooms, each with a ceiling fan. The primary suite has a tray ceiling, decorative columns and a separate sitting room. Its newly remodeled bath has a soaking tub, an oversized shower and a double vanity. Finished lower level. 1,000 sq ft of bright, flexible space with a built-in home theater and surround sound. It works as a media room, home office, gym, playroom or all four. Recent upgrades: 2025: new roof, new HVAC, new carpet, remodeled primary bath 2023: two more bathrooms fully remodeled, radon mitigation system, rebuilt backyard steps with integrated lighting Level 2 EV charger in the 2-car garage Driveway widened 1.5 ft on each side Leaf-guard gutters with underground downspout drainage New LVP flooring in the laundry room and pantry; new washer, dryer, refrigerator and dishwasher
Property Features
Property Type: Rental - Single Family
Basement: Yes
Basement: Fully Finished
Cooling: Central A/C
Fireplaces: 1
Fuel Type: Natural Gas
Garage: 2 car attached
Heating: Energy Star Heating System, Forced Air
Home Style: Colonial
Lot Size: 0.13 Acres
Roof Type: Shingle
Stories: 2.0
Year Built: 2007
Feature Descriptions
Accessibility: 36"+ wide Halls, >84" Garage Door
Additional Structures: Above Grade, Below Grade
Appliances: Built-In Microwave, Cooktop, Dishwasher, Disposal, Dryer - Front Loading, Dryer - Gas, ENERGY STAR Dishwasher, Washer, Washer - Front Loading, Water Heater, Water Heater - High-Efficiency, Stove, Oven/Range - Gas, Oven - Self Cleaning, ENERGY STAR Refrigerator, Energy Efficient Appliances
Community Amenities: Basketball Courts, Club House, Common Grounds, Community Center, Exercise Room, Fitness Center, Meeting Room, Pool - Outdoor, Tennis Courts, Tot Lots/Playground
Electric: 200+ Amp Service
Exterior: Brick Front, Concrete, Vinyl Siding
Exterior: Exterior Lighting, Gutter System
Fencing: Vinyl
Fireplace: Gas/Propane
Flooring: Carpet, Hardwood, Luxury Vinyl Plank
Interior: Combination Dining/Living, Combination Kitchen/Dining, Kitchen - Gourmet, Pantry, Recessed Lighting, Upgraded Countertops, Walk-in Closet(s), Wood Floors, Bathroom - Soaking Tub, Bathroom - Stall Shower, Bathroom - Walk-In Shower, Breakfast Area, Ceiling Fan(s), Floor Plan - Traditional, Formal/Separate Dining Room, Kitchen - Eat-In
Lot: Adjoins - Open Space
Lot Dimensions: 0.13 Acre(S)
Municipality: UPPER UWCHLAN TWP
Parking Features: Attached Garage, Driveway, On Street, Asphalt Driveway
Pet Restrictions: Cats OK, Dogs OK, Number Limit, Pet Addendum/Deposit
Rent Includes: HOA/Condo Fee, Lawn Service
Sewer: Public Sewer
Special View Info: Trees/Woods
SQFT Above Finished: 2640
SQFT Below Finished: 1000
SQFT Total Finished: 3640
Structure Type: Twin/Semi-Detached
Total Garage/Parking Spaces: 2
Utilities: Cable TV Available, Natural Gas Available, Phone Available, Water Available, Sewer Available
Water: Public
Windows: Vinyl Clad
Local Schools
High School: DHS EAST
Middle School: LIONVILLE
Elementary School: PICKERING VALLEY
School District: DOWNINGTOWN AREA
Listed By / Shown By
Listed By
Agency Name: RE/MAX Main Line - West Chester
Agency Phone: 6106922228
Shown By
Agent Name: Karen Risser
Agent Phone: (717) 673-9319
Agency Title: Berkshire Hathaway HomeServices Homesale Realty

 First American



 Corporate Office - 215 S Centerville Rd. Lancaster, PA 17603

432 Ruby Road | MLS# PACT2138632
This property located at 432 Ruby Road, Chester Springs, PA 19425 is currently listed for rent with an asking price of $3,900 / Monthly. Ruby Road is located within the DOWNINGTOWN AREA school district. Search Chester Springs real estate on www.karenrisserrealtor.com today.