
BEDS3
BATHS2 full 1 partial
SQUARE FEET1,694
MLS#PAPH2681578
STATUSACTIVE
PROPERTY TYPEResidential - Townhouse
SUBDIVISIONBELMONT
SCHOOLTHE SCHOOL DISTRICT OF PHILADELPHIA
Property Description
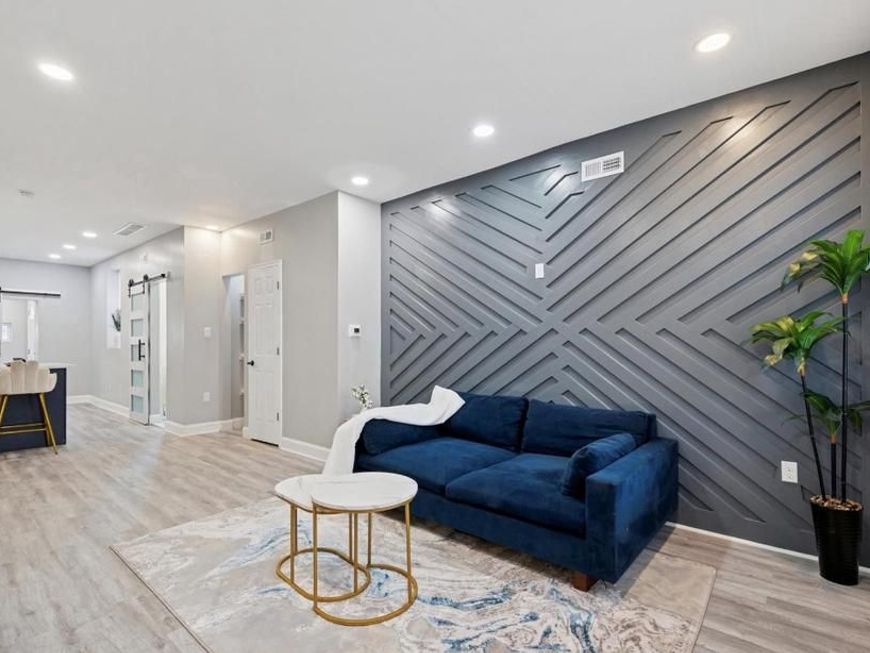
Welcome to 4325 Reno Street- a beautifully renovated home that blends modern style, everyday functionality, and comfortable living in the heart of West Philadelphia. Featuring 3 spacious bedrooms, 2.5 bathrooms, and a finished basement, this move-in-ready home offers space, versatility, and contemporary appeal. This thoughtfully renovated living space offers a modern feel, creating an inviting setting for relaxing at home or hosting family and friends. The home features three nice sized bedrooms, offering flexibility for a primary bedroom, guest accommodations, a home office, or additional personal space. With 2.5 bathrooms, the property provides added convenience for busy mornings, visiting guests, and everyday household routines. The fully finished basement provides valuable additional living space beyond the main floors and features a full bathroom with a soaking tub that truly makes it feel like its own oasis. Conveniently located in West Philadelphia, this home offers access to the surrounding neighborhood, local shopping and dining and public transportation. It's location near University City and Drexel University also makes it worth exploring for future homeowners seeking proximity to Philadelphia’s academic, employment, and cultural centers without the heavy price tag! This won't last long. Schedule your showing today!
Property Features
Property Type: Residential - Townhouse
Basement: Yes
Basement: Fully Finished, Full, Walkout Level
Cooling: Central A/C
Fuel Type: Natural Gas
Heating: Central
Home Style: Straight Thru
Lot Size: 0.02 Acres
Stories: 2.0
Taxes: $1,336
Year Built: 1925
Feature Descriptions
Additional Structures: Above Grade, Below Grade
Appliances: Microwave, Range Hood, Stainless Steel Appliances, Washer/Dryer Hookups Only
Electric: 200+ Amp Service
Exterior: Brick, Concrete, Aluminum Siding, Brick Front
Interior: Bathroom - Soaking Tub, Bathroom - Walk-In Shower, Floor Plan - Open, Kitchen - Eat-In, Recessed Lighting, Skylight(s), Upgraded Countertops
Lot Dimensions: 0.02 Acre(S)
Municipality: PHILADELPHIA
Sewer: Public Sewer
Special View Info: City
SQFT Above Finished: 1134
SQFT Below Finished: 560
SQFT Total Finished: 1694
Structure Type: Interior Row/Townhouse
Water: Public
Local Schools
School District: THE SCHOOL DISTRICT OF PHILADELPHIA
Listed By / Shown By
Listed By
Agency Name: Samson Properties
Agency Phone: 2406308689
Shown By
Agent Name: Karen Risser
Agent Phone: (717) 673-9319
Agency Title: Berkshire Hathaway HomeServices Homesale Realty

 First American
Estimate Your Payment
Estimated Payment
$ 816.16 per month $623.16 Principal & Interest $111.33 Property Tax $81.67 Homeowner's Insurance


 Corporate Office - 215 S Centerville Rd. Lancaster, PA 17603

4325 Reno Street | MLS# PAPH2681578
This townhouse located at 4325 Reno Street, Philadelphia, PA 19104 is currently listed for sale with an asking price of $280,000. This property was built in 1925 and has 3 bedrooms and 2 full and 1 partial baths with 1694 sq. ft. Reno Street is located in the BELMONT subdivision within the THE SCHOOL DISTRICT OF PHILADELPHIA school district. Search BELMONT real estate on www.karenrisserrealtor.com today.