
BEDS5
BATHS2 full
SQUARE FEET2,100
MLS#PAPH2683782
STATUSACTIVE
PROPERTY TYPEResidential - Single Family
SUBDIVISIONTACONY
SCHOOLPHILADELPHIA CITY
Property Description
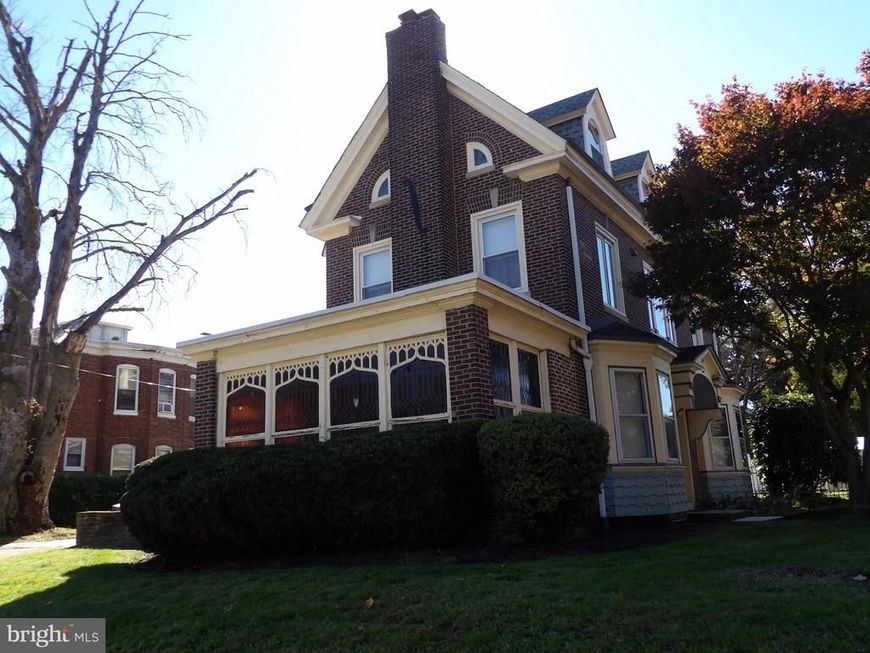
CLASSIC Tacony Single. 5 bedrooms, 2 full baths in spacious single sitting on a triple lot. Lovingly cared for by current owners for decades. Enter into foyer that directs you to center hall leading to a good size living room with access to large, enclosed sunporch with stained glass windows; good size dining room and huge eat in kitchen that has been extended for spacious eat in area and island. There is a built in unit for air-condition and heat in the kitchen wall. Off the kitchen is a full bath and a laundry room. There are two staircases to the 2nd floor, one from the center hall area and one from the kitchen for added convenience. The main staircase adds class to the home as it winds up to the 2nd floor. Second floor has 3 good size bedrooms and an updated hall bathroom with walk in shower. Another staircase to the 3rd floor. Third floor has a good size rear bedroom and a huge dormer/5th bedroom. Each bedroom has ceiling fans. Central air to the 3rd floor and 2nd floor. Lower level is unfinished but has all the potential for huge play area or rec room. Exit from the kitchen to the spacious rear yard that has an above ground pool and storage shed. Heater is newer 2025, radiator with steam heat. Much more charm leads to one of the all time Tacony's best single homes.
Property Features
Property Type: Residential - Single Family
Basement: Yes
Basement: Outside Entrance, Rear Entrance
Cooling: Ceiling Fan(s), Ductless/Mini-Split, Wall Unit, Centr
Fireplaces: 1
Fuel Type: Natural Gas
Heating: Steam, Wall Unit
Home Style: Victorian
Lot Size: 0.22 Acres
Roof Type: Shingle
Stories: 3.0
Taxes: $4,221
Year Built: 1935
Feature Descriptions
Additional Structures: Above Grade, Below Grade
Appliances: Built-In Microwave, Built-In Range, Dishwasher, Dryer, Extra Refrigerator/Freezer, Microwave, Oven/Range - Electric, Refrigerator, Washer, Water Heater
Exterior: Masonry
Exterior: Play Area, Sidewalks, Street Lights
Fencing: Privacy, Rear
Fireplace: Gas/Propane
Interior: Bathroom - Stall Shower, Bathroom - Walk-In Shower, Breakfast Area, Built-Ins, Ceiling Fan(s), Curved Staircase, Double/Dual Staircase, Formal/Separate Dining Room, Kitchen - Eat-In, Kitchen - Island, Pantry, Stain/Lead Glass, Window Treatments
Lot: Additional Lot(s)
Lot Dimensions: 0.22 Acre(S)
Municipality: PHILADELPHIA
Number of Rooms: 9
Parking Features: Concrete Driveway
Parking Notes: 3 Total Parking Spaces
Sewer: Public Sewer
SQFT Above Finished: 2100
SQFT Total Finished: 2100
Structure Type: Detached
Swimming Pool: Above Ground
Total Garage/Parking Spaces: 3
Water: Public
Windows: Replacement
Local Schools
School District: PHILADELPHIA CITY
Listed By / Shown By
Listed By
Agency Name: RE/MAX 2000
Agency Phone: 2156982000
Shown By
Agent Name: Karen Risser
Agent Phone: (717) 673-9319
Agency Title: Berkshire Hathaway HomeServices Homesale Realty

 First American
Estimate Your Payment
Estimated Payment
$ 1,736.23 per month $1,224.06 Principal & Interest $351.75 Property Tax $160.42 Homeowner's Insurance


 Corporate Office - 215 S Centerville Rd. Lancaster, PA 17603

4512-16 Tyson Avenue | MLS# PAPH2683782
This single family home located at 4512-16 Tyson Avenue, Philadelphia, PA 19135 is currently listed for sale with an asking price of $550,000. This property was built in 1935 and has 5 bedrooms and 2 full baths with 2100 sq. ft. 4512-16 Tyson Avenue is located in the TACONY subdivision within the PHILADELPHIA CITY school district. Search TACONY real estate on www.karenrisserrealtor.com today.