
BEDS3
BATHS2 full 1 partial
SQUARE FEET2,573
MLS#PACT2138166
STATUSACTIVE
PROPERTY TYPERental - Single Family
SUBDIVISIONCOURT AT CHESTER SP
SCHOOLOWEN J ROBERTS
Property Description
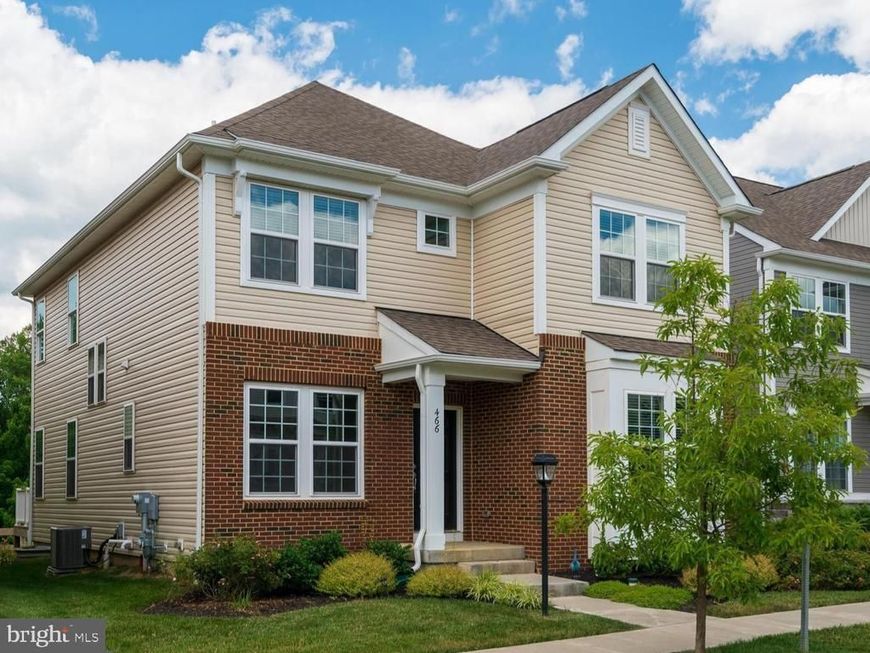
Welcome to this beautiful 3-bedroom, 2.5-bath single detached home offering modern comfort and thoughtful design. The main floor features a luxurious primary suite with a double-sink vanity and a spacious walk-in closet—perfect for convenience and privacy. The open-concept living area boasts soaring two-story ceilings, filling the space with natural light and creating a warm, inviting atmosphere. The kitchen is a chef’s delight, complete with granite countertops, a large island with stool seating, and a walk-in pantry for plenty of storage. Upstairs, you’ll find a versatile loft space—ideal for a home office, playroom, or second living area—along with two additional bedrooms, each with its own walk-in closet. The upstairs hall bath also connects directly to one of the bedrooms, creating a private suite feel. Step outside to enjoy your private back deck, perfect for relaxing or entertaining. A spacious two-car garage provides ample parking and storage. Schedule your tour today!
Property Features
Property Type: Rental - Single Family
Basement: Yes
Basement: Unfinished
Cooling: Central A/C
Fuel Type: Natural Gas
Garage: 2 car attached
Heating: Forced Air
Home Style: Traditional
Lot Size: 0.04 Acres
Stories: 2.0
Year Built: 2017
Feature Descriptions
Additional Structures: Above Grade
Appliances: Built-In Microwave, Dishwasher, Dryer, Washer
Community Amenities: Pool - Outdoor, Tot Lots/Playground
Exterior: Vinyl Siding
HOA Fee: $199.00/Monthly
Interior: Ceiling Fan(s), Entry Level Bedroom, Kitchen - Eat-In, Pantry, Primary Bath(s), Walk-in Closet(s)
Lot Dimensions: 0.04 Acre(S)
Municipality: WEST VINCENT TWP
Pet Restrictions: Case by Case Basis, Number Limit, Pet Addendum/Deposit
Sewer: Public Sewer
SQFT Above Finished: 2573
SQFT Total Finished: 2573
Structure Type: Detached
Total Garage/Parking Spaces: 2
Water: Public
Local Schools
High School: OWEN J ROBERTS
Middle School: OWEN J ROBERTS
Elementary School: WEST VINCENT
School District: OWEN J ROBERTS
Listed By / Shown By
Listed By
Agency Name: Keller Williams Real Estate -Exton
Agency Phone: 6103634300
Shown By
Agent Name: Karen Risser
Agent Phone: (717) 673-9319
Agency Title: Berkshire Hathaway HomeServices Homesale Realty

 First American



 Corporate Office - 215 S Centerville Rd. Lancaster, PA 17603

466 Andorra Boulevard | MLS# PACT2138166
This property located at 466 Andorra Boulevard, Chester Springs, PA 19425 is currently listed for rent with an asking price of $3,200 / Monthly. Andorra Boulevard is located within the OWEN J ROBERTS school district. Search Chester Springs real estate on www.karenrisserrealtor.com today.