
BEDS3
BATHS2 full 1 partial
SQUARE FEET3,262
MLS#PACT2135180
STATUSACTIVE
PROPERTY TYPERental - Single Family
SCHOOLOCTORARA AREA
Property Description
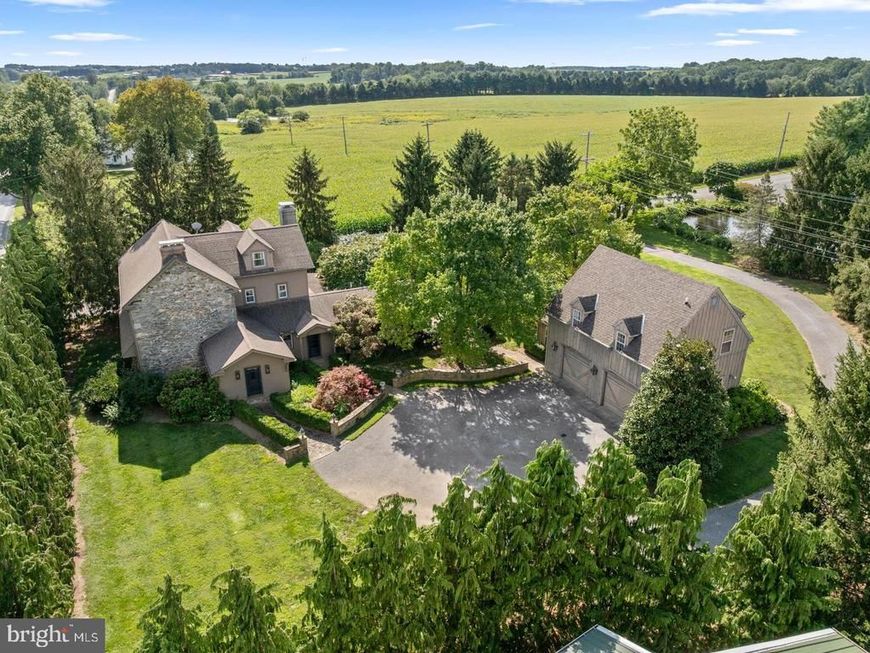
Great opportunity for a country retreat! 1800 Stone Farmhouse that has been renovated and is a move in ready rental. Stone walls and walkways surround the entrance with access to the foyer, mudroom or terrace. A gourmet kitchen has high end appliances and is open to a large great room with a stone fireplace. Access off the kitchen to a lovely paver terrace, perfect for outdoor entertainment. This house is loaded with charm from deep window sills, exposed stone walls, dutch door, and original hardwood flooring. Formal living room has a fireplace and is open to the formal dining room. Great combined space!! The first floor is complete with a mudroom/laundry room and powder room. The second floor has a primary bedroom with a sitting area complete with closets and full bath. Another large bedroom is on the second floor. The third floor has a bedroom, full bath and attic storage. There is an oversized detached garage with an in-law/guest suite complete with bedroom, full bath and living room. Perfect rental overlooking the beautiful Chester County countryside!!
Property Features
Property Type: Rental - Single Family
Cooling: Central A/C
Fireplaces: 3
Fuel Type: Oil
Garage: 2
Heating: Hot Water
Home Style: Farmhouse/National Folk
Lot Size: 0.50 Acres
Stories: 3.0
Year Built: 1800
Feature Descriptions
Additional Structures: Above Grade, Below Grade
Appliances: Built-In Range, Dishwasher, Microwave, Refrigerator, Six Burner Stove, Stainless Steel Appliances, Washer, Water Conditioner - Owned, Water Heater
Electric: 200+ Amp Service
Exterior: Stucco
Exterior: Extensive Hardscape, Exterior Lighting, Stone Retaining Walls
Fireplace: Brick, Mantel(s), Stone, Wood
Flooring: Hardwood
Interior: Attic, Built-Ins, Ceiling Fan(s), Dining Area, Family Room Off Kitchen, Floor Plan - Traditional, Formal/Separate Dining Room, Kitchen - Gourmet, Kitchen - Country, Kitchen - Island, Wood Floors
Location: Rural
Lot Dimensions: 0.50 Acre(S)
Municipality: HIGHLAND TWP
Parking Features: Detached Garage, Driveway, Asphalt Driveway
Pet Restrictions: Case by Case Basis, Pet Addendum/Deposit
Rent Includes: Lawn Service, Parking, Sewer, Water, Common Area Maintenance
Rooms: Living Room, Dining Room, Primary Bedroom, Sitting Room, Bedroom 2,Bedroom 3,Kitchen, Foyer, Great Room, Laundry, Bathroom 1,Bathroom 2
Sewer: On Site Septic
Special View Info: Pond
SQFT Above Finished: 3262
SQFT Total Finished: 3262
Structure Type: Detached
Total Garage/Parking Spaces: 2
Water: Private, Well
Room Sizes
Foyer: 20 x 13 Level - Main
Living Room: 16 x 15 Level - Main
Dining Room: 16 x 13 Level - Main
Great Room: 31 x 15 Level - Main
Kitchen: 18 x 14 Level - Main
Primary Bedroom: 16 x 13 Level - Upper 1
Sitting Room: 16 x 13 Level - Upper 1
Bedroom 2: 21 x 11 Level - Upper 1
Bedroom 3: 19 x 12 Level - Upper 2
Laundry: 13 x 10 Level - Main
Local Schools
School District: OCTORARA AREA
Listed By / Shown By
Listed By
Agency Name: Monument Sotheby's International Realty
Agency Phone: 3026546500
Shown By
Agent Name: Karen Risser
Agent Phone: (717) 673-9319
Agency Title: Berkshire Hathaway HomeServices Homesale Realty

 First American



 Corporate Office - 215 S Centerville Rd. Lancaster, PA 17603

469 Gum Tree Road | MLS# PACT2135180
This property located at 469 Gum Tree Road, Cochranville, PA 19330 is currently listed for rent with an asking price of $4,500 / Monthly. Gum Tree Road is located within the OCTORARA AREA school district. Search Cochranville real estate on www.karenrisserrealtor.com today.