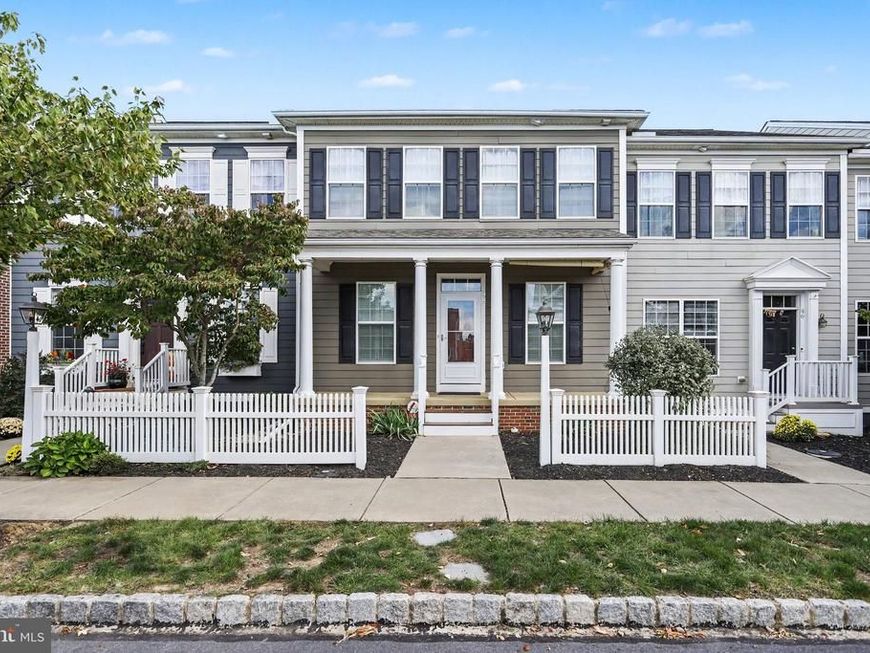

BEDS3
BATHS2 full 1 partial
SQUARE FEET1,904
MLS#PACB2058870
STATUSACTIVE
PROPERTY TYPEResidential - Townhouse
SUBDIVISIONWALDEN
SCHOOLCUMBERLAND VALLEY
Property Description
Located in the highly desirable Walden community, this stylish townhome offers the perfect blend of comfort, convenience, and modern living. Featuring 3 bedrooms and 2.5 baths, the home welcomes you with hardwood floors, 9-foot ceilings, and an open main-level layout designed for everyday living and entertaining. The family room is highlighted by a cozy gas fireplace, creating a warm and inviting gathering space. Recent updates provide added peace of mind, including a new roof in 2023 and a new air conditioning system in 2024. The full basement presents excellent potential for additional living space with a full egress window, rough-in plumbing for a full bath, and architect-designed plans available for finishing. Enjoy all the benefits of one of Mechanicsburg's most popular and convenient locations, close to shopping, dining, parks, and community amenities.
Property Features
Property Type: Residential - Townhouse
Basement: Yes
Basement: Full, Interior Access, Rough Bath Plumb, Sump Pump, Unfinished
Cooling: Ceiling Fan(s), Central A/C
Fireplaces: 1
Fuel Type: Natural Gas
Garage: 2
Heating: Forced Air
Home Style: Traditional
Lot Size: 0.06 Acres
Roof Type: Architectural Shingle
Stories: 2.0
Taxes: $4,244
Year Built: 2009
Feature Descriptions
Additional Structures: Above Grade, Below Grade
Appliances: Built-In Microwave, Cooktop, Dishwasher, Disposal, Dryer - Electric, Oven - Wall, Refrigerator, Washer, Water Conditioner - Owned
Electric: 200+ Amp Service, Circuit Breakers
Exterior: HardiPlank Type
Fencing: Fully, Vinyl
Fireplace: Gas/Propane
Flooring: Carpet, Ceramic Tile, Hardwood, Laminated, Vinyl, Wood
HOA Fee: $149.00/Monthly
Lot: Level
Lot Dimensions: 0.06 Acre(S)
Municipality: SILVER SPRING TWP
Parking Notes: 2 Total Parking Spaces
Rooms: Living Room, Primary Bedroom, Bedroom 2,Bedroom 3,Kitchen, Family Room, Laundry, Office, Primary Bathroom, Full Bath, Half Bath
Sewer: Public Sewer
SQFT Above Finished: 1904
SQFT Total Finished: 1904
Structure Type: Interior Row/Townhouse
Total Garage/Parking Spaces: 2
Water: Public
Local Schools
High School: CUMBERLAND VALLEY
School District: CUMBERLAND VALLEY
Listed By / Shown By
Listed By
Agency Name: Coldwell Banker Realty
Agency Phone: 7177614800
Shown By
Agent Name: Karen Risser
Agent Phone: (717) 673-9319
Agency Title: Berkshire Hathaway HomeServices Homesale Realty

 First American
Estimate Your Payment
Estimated Payment
$ 1,360.56 per month $890.23 Principal & Interest $353.67 Property Tax $116.67 Homeowner's Insurance


 Corporate Office - 215 S Centerville Rd. Lancaster, PA 17603

48 Tavern House Hl | MLS# PACB2058870
This townhouse located at 48 Tavern House Hl, Mechanicsburg, PA 17050 is currently listed for sale with an asking price of $400,000. This property was built in 2009 and has 3 bedrooms and 2 full and 1 partial baths with 1904 sq. ft. Tavern House Hl is located in the WALDEN subdivision within the CUMBERLAND VALLEY school district. Search WALDEN real estate on www.karenrisserrealtor.com today.