
BEDS5
BATHS3 full
SQUARE FEET3,000
MLS#PAPH2623594
STATUSACTIVE
PROPERTY TYPEResidential - Single Family
SUBDIVISIONCEDAR PARK
SCHOOLPHILADELPHIA CITY
Property Description
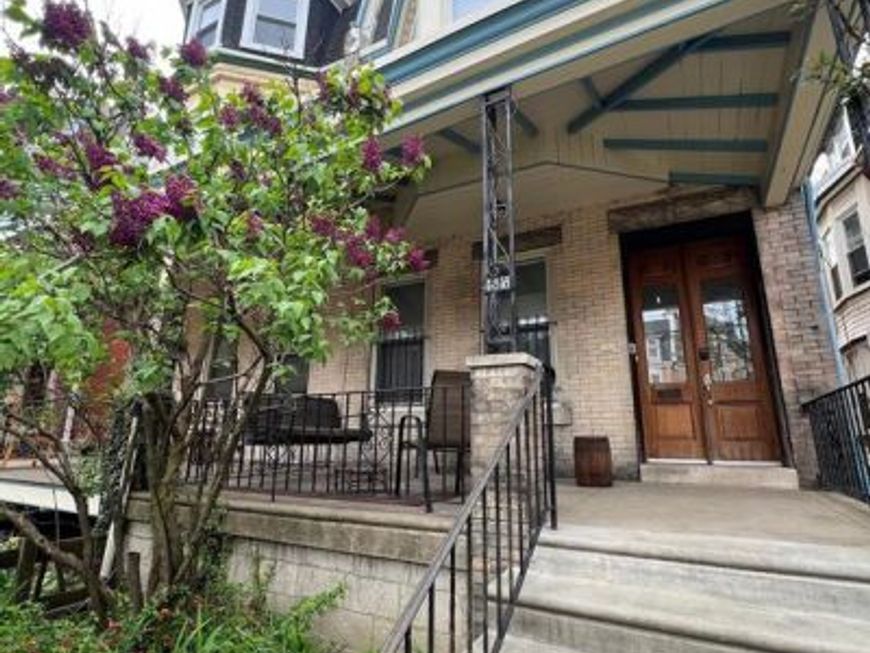
Rare opportunity to own a beautiful 3-story Twin in Cedar Park! The home has been owned by the same family for over 50 years and has been meticulously cared for. There is a third floor in-law suite, solar panels, full attic and basement, new high efficiency heater, full bath on every floor, welcoming front porch, large backyard, and wonderful neighbors! The home still has many of its original features which makes it a rare find!
Property Features
Property Type: Residential - Single Family
Basement: Yes
Basement: Full, Unfinished, Interior Access
Cooling: Window Unit(s)
Fireplaces: 2
Fuel Type: Natural Gas
Heating: Radiator
Home Style: Victorian
Lot Size: 0.06 Acres
Roof Type: Pitched, Rubber
Stories: 3.5
Taxes: $6,907
Year Built: 1897
Feature Descriptions
Accessibility: Grab Bars Mod, Chairlift, Mobility Improvements
Additional Structures: Above Grade, Below Grade
Appliances: Dryer - Front Loading, ENERGY STAR Clothes Washer, Icemaker, Microwave, Refrigerator, Water Heater, Dryer - Gas, Extra Refrigerator/Freezer, Washer, Oven/Range - Gas, Dryer, ENERGY STAR Refrigerator
Electric: Circuit Breakers, 200+ Amp Service
Exterior: Exterior Lighting, Secure Storage
Exterior: Brick, Masonry
Fencing: Wood
Fireplace: Brick
Flooring: Ceramic Tile, Hardwood, Wood
Interior: Breakfast Area, Kitchen - Galley, Upgraded Countertops, Stain/Lead Glass,2nd Kitchen, Floor Plan - Traditional, Dining Area, Ceiling Fan(s), Built-Ins, Attic, Butlers Pantry, Kitchen - Eat-In, Kitchen - Island, Skylight(s), Wood Floors, Solar Tube(s), Kitchen - Table Space, Formal/Separate Dining Room, Efficiency, Crown Moldings
Location: Urban
Lot: Front Yard, Rear Yard
Lot Dimensions: 0.06 Acre(S)
Municipality: PHILADELPHIA
Parking Notes: 0 Total Parking Spaces
Pet Restrictions: No Pet Restrictions
Rooms: Living Room, Dining Room, Kitchen, Family Room, Laundry
Sewer: Public Sewer
SQFT Above Finished: 3000
SQFT Total Finished: 3000
Structure Type: Twin/Semi-Detached
Total Garage/Parking Spaces: 0
Utilities: Electric Available, Natural Gas Available, Water Available, Cable TV Available, Phone Available, Sewer Available
Water: Public
Windows: Insulated, Storm, Energy Efficient, Replacement, Bay/Bow, Screens, Low-E
Room Sizes
Living Room: 20 x 20 Level - Main
Dining Room: 20 x 15 Level - Main
Kitchen: 20 x 15 Level - Main
Family Room: 20 x 18 Level - Upper 1
Laundry: 10 x 15 Level - Main
Local Schools
School District: PHILADELPHIA CITY
Listed By / Shown By
Listed By
Agency Name: Sell Your Home Services
Agency Phone: 8882193009
Shown By
Agent Name: Karen Risser
Agent Phone: (717) 673-9319
Agency Title: Berkshire Hathaway HomeServices Homesale Realty

 First American
Estimate Your Payment
Estimated Payment
$ 2,311.22 per month $1,534.53 Principal & Interest $575.58 Property Tax $201.10 Homeowner's Insurance


 Corporate Office - 215 S Centerville Rd. Lancaster, PA 17603
4818 Warrington Avenue | MLS# PAPH2623594
This single family home located at 4818 Warrington Avenue , Philadelphia, PA 19143 is currently listed for sale with an asking price of $689,500. This property was built in 1897 and has 5 bedrooms and 3 full baths with 3000 sq. ft. Warrington Avenue is located in the CEDAR PARK subdivision within the PHILADELPHIA CITY school district. Search CEDAR PARK real estate on www.karenrisserrealtor.com today.