
BEDS2
BATHS2 full
SQUARE FEET1,493
MLS#PAMC2196460
STATUSACTIVE
PROPERTY TYPEResidential - Condominium
SUBDIVISIONRESERVE AT GWYNEDD
SCHOOLNORTH PENN
Property Description
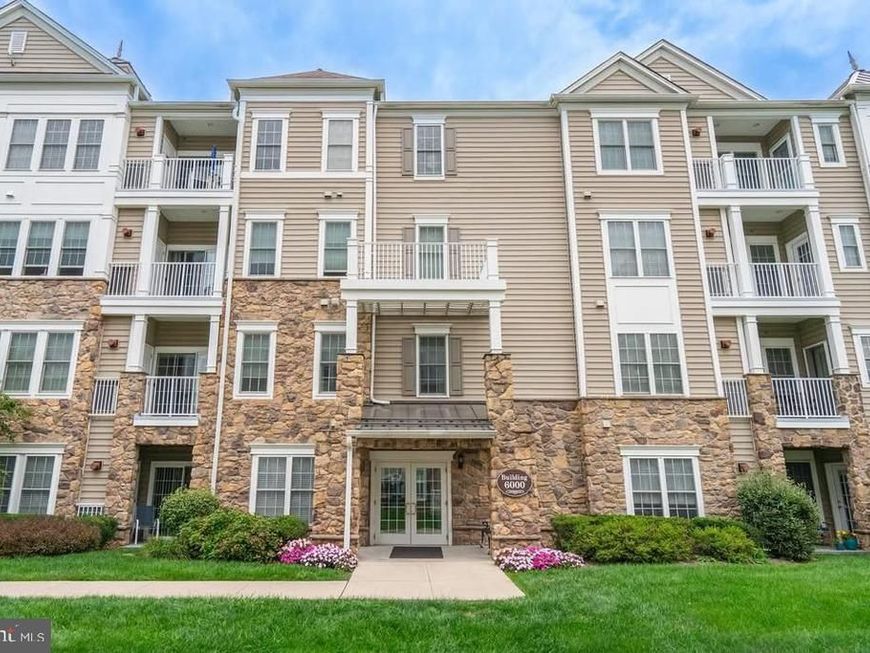
Experience exceptional living at The Reserve at Gwynedd, one of the area’s premier gated 55+ communities! This beautifully maintained 2-bedroom, 2-bath TOP-FLOOR condo blends elegance, comfort, and an amenity-rich lifestyle. Step inside this Dunnellon model to a bright, inviting interior featuring pristine hardwood floors throughout the living room, dining room, and kitchen. The eat-in kitchen offers 42” light wood cabinetry and stainless steel appliances, while the large, stunning, octagonal dining room impresses with beautiful millwork and a tray ceiling. The spacious living room offers access to the double sliding doors with Hunter Douglas treatments to a private balcony with bright, open views. The generously-sized primary bedroom en-suite with plenty of natural light and tray ceiling features a large primary bath with dual vanity, soaking tub, and walk-in closet. The versatile second bedroom is perfect for guests or a home office. An oversized second full bath, large laundry room with utility sink, and abundant closet space add convenience. Deeded underground parking and a storage locker are in a premium location close to the elevator. Enjoy resort-style amenities including indoor and outdoor pools, fitness center, hot tub, saunas, billiards room, library, ballroom, card rooms, and a full calendar of activities, classes, trips, lectures, and social events. Come experience the lifestyle that makes The Reserve at Gwynedd so special!
Property Features
Property Type: Residential - Condominium
Cooling: Central A/C
Fuel Type: Natural Gas
Heating: Forced Air
Home Style: Traditional
Roof Type: Pitched
Stories: 1.0
Taxes: $5,097
Year Built: 2009
Feature Descriptions
Accessibility: Elevator
Additional Structures: Above Grade
Appliances: Built-In Range, Oven - Self Cleaning, Dishwasher, Disposal
Community Amenities: Swimming Pool, Club House
Condo/Coop Fee: $790.00/Monthly
Electric: 200+ Amp Service
Exterior: Vinyl Siding, Stone
Exterior: Sidewalks, Street Lights, Lawn Sprinkler, Exterior Lighting
Flooring: Wood, Wall to Wall Carpeting, Tile/Brick
Interior: Primary Bath(s), Sprinkler System, Elevator, Intercom, Kitchen - Eat-In
Location: Suburban
Lot: Open
Municipality: UPPER GWYNEDD TWP
Number of Rooms: 8
Parking Features: Assigned
Pet Restrictions: Case by Case Basis
Rooms: Living Room, Dining Room, Primary Bedroom, Bedroom 2,Kitchen, Laundry
Sewer: Public Sewer
Special View Info: Street, Panoramic
SQFT Above Finished: 1493
SQFT Total Finished: 1493
Structure Type: Unit/Flat/Apartment
Units: 411
Utilities: Cable TV
Water: Public
Room Sizes
Primary Bedroom: 18 x 11 Level - Main
Bedroom 2: 11 x 11 Level - Main
Kitchen: 10 x 8 Level - Main
Dining Room: 12 x 12 Level - Main
Living Room: 18 x 12 Level - Main
Local Schools
High School: NORTH PENN SENIOR
School District: NORTH PENN
Listed By / Shown By
Listed By
Agency Name: BHHS Fox & Roach-Blue Bell
Agency Phone: 2155422200
Shown By
Agent Name: Karen Risser
Agent Phone: (717) 673-9319
Agency Title: Berkshire Hathaway HomeServices Homesale Realty

 First American
Estimate Your Payment
Estimated Payment
$ 1,494.57 per month $945.87 Principal & Interest $424.75 Property Tax $123.96 Homeowner's Insurance


 Corporate Office - 215 S Centerville Rd. Lancaster, PA 17603

6406 Lilac Court | MLS# PAMC2196460
This condo located at 6406 Lilac Court, Upper Gwynedd, PA 19446 is currently listed for sale with an asking price of $425,000. This property was built in 2009 and has 2 bedrooms and 2 full baths with 1493 sq. ft. Lilac Court is located in the RESERVE AT GWYNEDD subdivision within the NORTH PENN school district. Search RESERVE AT GWYNEDD real estate on www.karenrisserrealtor.com today.