
BEDS4
BATHS3 full
SQUARE FEET2,864
MLS#PAPH2649058
STATUSACTIVE
PROPERTY TYPEResidential - Single Family
SUBDIVISIONROXBOROUGH
SCHOOLPHILADELPHIA CITY
Property Description
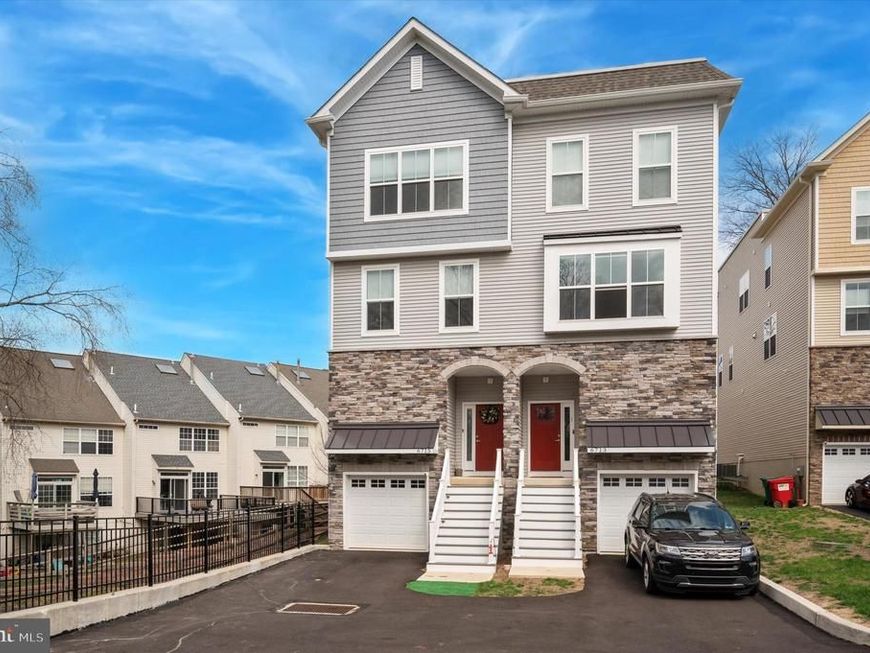
Tucked away on a peaceful, tree-lined cul-de-sac, this spacious Roxborough home offers the perfect blend of modern design, natural beauty, and convenience. The entry level features a versatile bedroom, office, or den with sliding glass doors to a private deck, along with a full bath. The sun-filled main level showcases an open floor plan with a sleek kitchen, large island, quartz countertops, ample storage, and high-end finishes, flowing seamlessly into the living and dining areas with access to an additional deck. Upstairs, you’ll find two well-sized bedrooms, a shared full bath, and a luxurious primary suite with spa-like ensuite. A spacious roof deck provides breathtaking panoramic views, ideal for relaxing or entertaining. Additional highlights include hardwood floors throughout, a finished basement, attached garage with driveway parking, and generous storage. Enjoy 6 years remaining on the tax abatement. Conveniently located near the train station, trails, parks, shops, restaurants, and just a quick commute to Center City and the suburbs.
Property Features
Property Type: Residential - Single Family
Basement: Fully Finished
Basement: Yes
Cooling: Central A/C
Fuel Type: Natural Gas
Garage: 1
Heating: Forced Air
Home Style: Traditional
Lot Size: 0.04 Acres
Stories: 4.0
Taxes: $1,649
Year Built: 2021
Feature Descriptions
Accessibility: 2+ Access Exits
Additional Structures: Above Grade, Below Grade
Appliances: Built-In Microwave, Dishwasher, Dryer, Washer
Exterior: Masonry
Flooring: Hardwood
HOA Fee: $235.00/Monthly
Interior: Dining Area, Entry Level Bedroom, Combination Kitchen/Living, Floor Plan - Open, Kitchen - Island, Primary Bath(s), Wood Floors
Lot Dimensions: 0.04 Acre(S)
Municipality: PHILADELPHIA
Parking Notes: 2 Total Parking Spaces
Pet Restrictions: Number Limit
Rooms: Office
Sewer: Public Sewer
SQFT Above Finished: 2300
SQFT Below Finished: 564
SQFT Total Finished: 2864
Structure Type: Twin/Semi-Detached
Total Garage/Parking Spaces: 2
Water: Public
Local Schools
School District: PHILADELPHIA CITY
Listed By / Shown By
Listed By
Agency Name: Keller Williams Realty Devon-Wayne
Agency Phone: 6106478300
Shown By
Agent Name: Karen Risser
Agent Phone: (717) 673-9319
Agency Title: Berkshire Hathaway HomeServices Homesale Realty

 First American
Estimate Your Payment
Estimated Payment
$ 1,771.10 per month $1,444.39 Principal & Interest $137.42 Property Tax $189.29 Homeowner's Insurance


 Corporate Office - 215 S Centerville Rd. Lancaster, PA 17603
6715 Cinnaminson Court | MLS# PAPH2649058
This single family home located at 6715 Cinnaminson Court, Philadelphia, PA 19128 is currently listed for sale with an asking price of $649,000. This property was built in 2021 and has 4 bedrooms and 3 full baths with 2864 sq. ft. Cinnaminson Court is located in the ROXBOROUGH subdivision within the PHILADELPHIA CITY school district. Search ROXBOROUGH real estate on www.karenrisserrealtor.com today.