
BEDS3
BATHS1 full
SQUARE FEET1,376
MLS#PAPH2684230
STATUSACTIVE
PROPERTY TYPEResidential - Single Family
SUBDIVISIONMAYFAIR
SCHOOLPHILADELPHIA CITY
Property Description
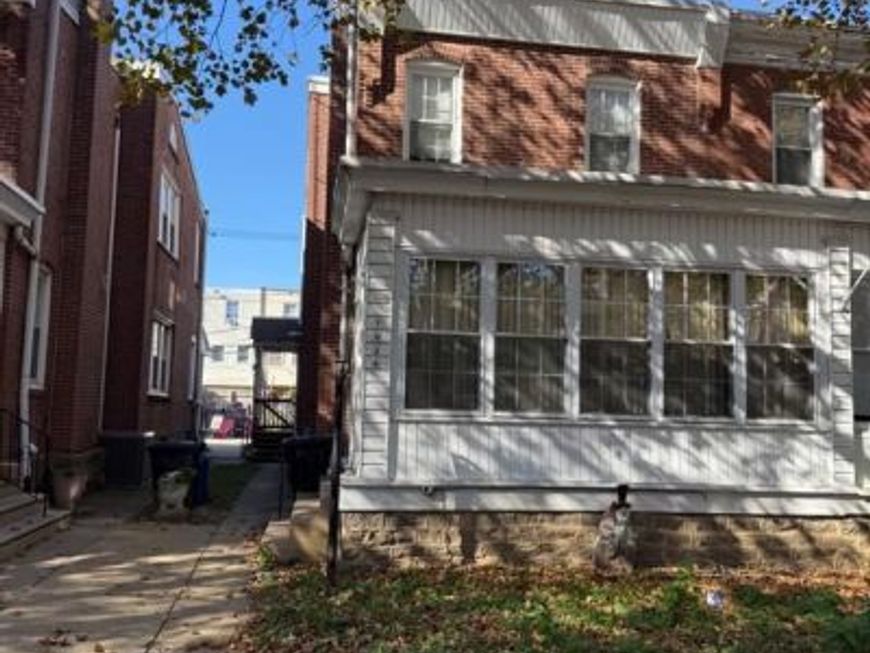
This charming twin home in the desirable Mayfair neighborhood offers a perfect blend of comfort and investment potential. Built in 1940 and thoughtfully renovated in 2018, this residence boasts a well-maintained interior with 1,376 sq. ft. of finished space, featuring three inviting bedrooms and a full bathroom. The heart of the home is the eat-in kitchen, equipped with modern appliances including a built-in range, dishwasher, and microwave, making meal prep a delight. The butler's pantry adds a touch of elegance and functionality. Cozy up in the living room by the brick fireplace, or enjoy the natural light streaming through replacement windows. The upper-floor laundry adds convenience to daily living. Step outside to discover a quaint front yard and a rear yard perfect for outdoor gatherings. The property is enhanced by sidewalks and street lights, contributing to a welcoming community atmosphere. With a lot size of 0.05 acres and on-street parking, this home is ideally situated near public transportation, making it attractive for renters. The potential for steady rental income is bolstered by the home's good condition and modern updates. Investors will appreciate the low maintenance of this brick and vinyl siding exterior, ensuring long-term durability. This property is not just a home; it's a smart investment opportunity in a thriving area. Don't miss your chance to own a piece of Mayfair!
Property Features
Property Type: Residential - Single Family
Basement: Yes
Basement: Full
Cooling: Central A/C
Fireplaces: 1
Fuel Type: Natural Gas
Heating: Forced Air
Home Style: Straight Thru
Lot Size: 0.05 Acres
Roof Type: Flat
Stories: 2.0
Taxes: $3,568
Year Built: 1940
Feature Descriptions
Additional Structures: Above Grade, Below Grade
Appliances: Built-In Range, Dishwasher, Disposal, Built-In Microwave
Electric: 100 Amp Service, Circuit Breakers
Exterior: Brick Veneer, Brick Front, Vinyl Siding
Exterior: Sidewalks, Street Lights
Fireplace: Brick
Flooring: Wood, Wall to Wall Carpeting, Tile/Brick
Interior: Butlers Pantry, Ceiling Fan(s), Kitchen - Eat-In
Lot: Front Yard, Rear Yard
Lot Dimensions: 0.05 Acre(S)
Municipality: PHILADELPHIA
Rooms: Living Room, Dining Room, Kitchen, Other
Sewer: Public Sewer
SQFT Above Finished: 1376
SQFT Total Finished: 1376
Structure Type: Twin/Semi-Detached
Utilities: Natural Gas Available, Water Available, Sewer Available
Water: Public
Windows: Replacement
Local Schools
School District: PHILADELPHIA CITY
Listed By / Shown By
Listed By
Agency Name: Homestarr Realty
Agency Phone: 2153555565
Shown By
Agent Name: Karen Risser
Agent Phone: (717) 673-9319
Agency Title: Berkshire Hathaway HomeServices Homesale Realty

 First American
Estimate Your Payment
Estimated Payment
$ 924.12 per month $554.17 Principal & Interest $297.33 Property Tax $72.63 Homeowner's Insurance


 Corporate Office - 215 S Centerville Rd. Lancaster, PA 17603

7026 Erdrick Street | MLS# PAPH2684230
This single family home located at 7026 Erdrick Street, Philadelphia, PA 19135 is currently listed for sale with an asking price of $249,000. This property was built in 1940 and has 3 bedrooms and 1 full baths with 1376 sq. ft. Erdrick Street is located in the MAYFAIR subdivision within the PHILADELPHIA CITY school district. Search MAYFAIR real estate on www.karenrisserrealtor.com today.