
BEDS4
BATHS2 full 1 partial
SQUARE FEET3,800
MLS#PALA2097032
STATUSPENDING
PROPERTY TYPERental - Single Family
SCHOOLPEQUEA VALLEY
Property Description
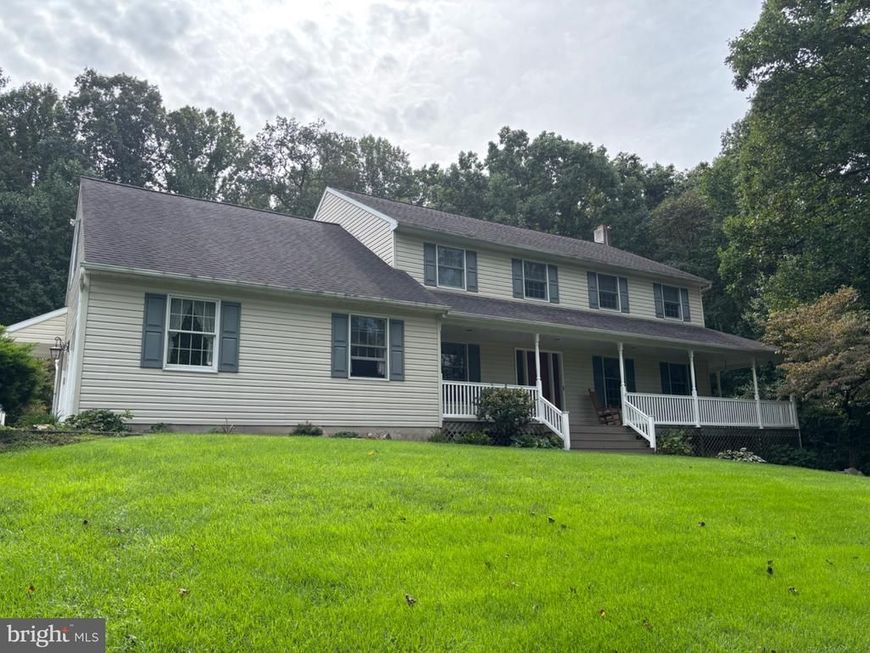
Great house on a private lot in country with a wooded acre plus lot. 4 bedrooms and 2.5 bath. This house has everything you need and the best part is that all of the utilities are included, except for internet and cable. All four bedrooms are upstairs and the owners suite has a full bath and a very large walk in closet. There is another full bath for the other 3 bedrooms. On the main floor you could entertain all the time with all the room. Besides a full cooks modern kitchen you have a sunroom (family room) a living room, formal dining room, laundry and powder room. On those snowy days you have a full family room in the basement along with a lot of storage. Outside there is a full covered front porch and a back patio with a lot of beautiful mature landscaping. All of the yard work including snow removal is done by the owner.
Property Features
Property Type: Rental - Single Family
Basement: Yes
Basement: Full, Fully Finished
Cooling: Central A/C
Fuel Type: Electric
Garage: 2 car attached
Heating: Forced Air
Home Style: Colonial
Lot Size: 1.73 Acres
Roof Type: Architectural Shingle
Stories: 2.0
Year Built: 1994
Feature Descriptions
Additional Structures: Above Grade, Below Grade
Appliances: Built-In Microwave, Dishwasher, ENERGY STAR Refrigerator, Microwave, Oven - Self Cleaning, Refrigerator, Water Conditioner - Owned
Electric: 200+ Amp Service
Exterior: Vinyl Siding
Interior: Bathroom - Soaking Tub, Bathroom - Stall Shower, Bathroom - Tub Shower, Carpet, Combination Kitchen/Dining, Combination Kitchen/Living, Dining Area, Family Room Off Kitchen, Floor Plan - Traditional, Kitchen - Island, Pantry, Primary Bath(s), Upgraded Countertops, Walk-in Closet(s), Wood Floors
Lot: Adjoins - Open Space, Backs to Trees, Front Yard, Partly Wooded, Private, Trees/Wooded
Lot Dimensions: 1.73 Acre(S)
Municipality: SALISBURY TWP
Number of Rooms: 13
Rent Includes: Air Conditioning, Electricity, Full Maintenance, Grounds Maintenance, Heat, HVAC Maint, Lawn Service, Parking, Pest Control, Sewer, Snow Removal, Trash Removal, Water
Rooms: Living Room, Dining Room, Kitchen, Family Room, Sun/Florida Room, Laundry
Sewer: Public Sewer
Special View Info: Trees/Woods
SQFT Above Finished: 2800
SQFT Below Finished: 1000
SQFT Total Finished: 3800
Structure Type: Detached
Total Garage/Parking Spaces: 4
Utilities: Electric Available, Sewer Available, Water Available
Water: Well
Wooded: Yes
Local Schools
High School: PEQUEA VALLEY
Middle School: PEQUEA VALLEY
Elementary School: SALISBURY
School District: PEQUEA VALLEY
Listed By / Shown By
Listed By
Agency Name: Bering Real Estate Co.
Agency Phone: 7176413210
Shown By
Agent Name: Karen Risser
Agent Phone: (717) 673-9319
Agency Title: Berkshire Hathaway HomeServices Homesale Realty

 First American



 Corporate Office - 215 S Centerville Rd. Lancaster, PA 17603

750 Homestead Lane | MLS# PALA2097032
This property located at 750 Homestead Lane, Gap, PA 17527 is currently listed for rent with an asking price of $3,200 / Monthly. Homestead Lane is located within the PEQUEA VALLEY school district. Search Gap real estate on www.karenrisserrealtor.com today.