
BEDS3
BATHS2 full 1 partial
SQUARE FEET2,300
MLS#PAPH2625938
STATUSACTIVE
PROPERTY TYPEResidential - Townhouse
SUBDIVISIONGRADUATE HOSPITAL
SCHOOLPHILADELPHIA CITY
Property Description
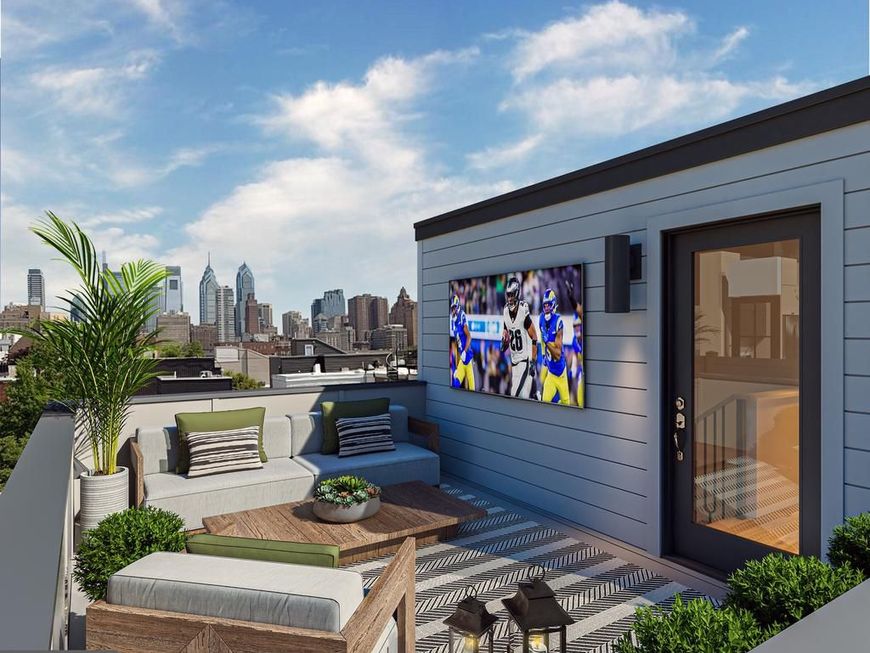
Modern New Construction in the Heart of Graduate Hospital! Welcome to this bespoke luxury home nestled on one of Graduate Hospital’s most coveted tree-lined blocks. This stunning new construction offers 3 spacious bedrooms and 2.5 spa-inspired bathrooms, all thoughtfully designed with premium finishes and sophisticated details throughout. Step inside to find soaring ceilings, custom lighting, and elegant white oak hardwood flooring. The chef’s kitchen is a showstopper, featuring top-of-the-line Viking appliances, a sleek pot filler, and in-the-wall plumbing for a seamless look. The open-concept living space is filled with natural light. Retreat to the finished basement for additional living or entertaining space, or head upstairs to your private roof deck with unobstructed panoramic views of the Philadelphia skyline—an ideal setting for relaxing or hosting guests. Enjoy a quiet street with mature trees offering natural privacy and charm. The location is second to none: walkable to Center City, South Street, Broad Street, and just minutes to I-76. You’re also steps from local parks, basketball courts, and family-friendly amenities. Additional highlights include a 10-year tax abatement. Don’t miss this opportunity to own a truly one-of-a-kind home in an unbeatable location.
Upcoming Open Houses
Open House Friday May 29th, 4:30pm - 6:30pm
Open House Saturday May 30th, 12:30pm - 2:00pm
Open House Sunday May 31st, 12:30pm - 2:00pm
Property Features
Property Type: Residential - Townhouse
Basement: Fully Finished
Basement: Yes
Cooling: Central A/C
Fuel Type: Natural Gas
Heating: Central
Home Style: Contemporary
Lot Size: 0.02 Acres
Stories: 3.0
Taxes: $2,701
Year Built: 2026
Feature Descriptions
Additional Structures: Above Grade, Below Grade
Appliances: Dishwasher, Microwave, Oven/Range - Gas, Range Hood, Refrigerator, Stainless Steel Appliances, Water Heater, Washer, Dryer
Exterior: Masonry
Lot Dimensions: 0.02 Acre(S)
Municipality: PHILADELPHIA
Parking Notes: 0 Total Parking Spaces
Sewer: Public Sewer
SQFT Above Finished: 2300
SQFT Total Finished: 2300
Structure Type: Interior Row/Townhouse
Total Garage/Parking Spaces: 0
Water: Public
Local Schools
School District: PHILADELPHIA CITY
Listed By / Shown By
Listed By
Agency Name: KW Empower
Agency Phone: 2156273500
Shown By
Agent Name: Karen Risser
Agent Phone: (717) 673-9319
Agency Title: Berkshire Hathaway HomeServices Homesale Realty

 First American
Estimate Your Payment
Estimated Payment
$ 2,817.58 per month $2,292.11 Principal & Interest $225.08 Property Tax $300.39 Homeowner's Insurance


 Corporate Office - 215 S Centerville Rd. Lancaster, PA 17603
761 S Cleveland Street | MLS# PAPH2625938
This townhouse located at 761 S Cleveland Street, Philadelphia, PA 19146 is currently listed for sale with an asking price of $1,029,900. This property was built in 2026 and has 3 bedrooms and 2 full and 1 partial baths with 2300 sq. ft. S Cleveland Street is located in the GRADUATE HOSPITAL subdivision within the PHILADELPHIA CITY school district. Search GRADUATE HOSPITAL real estate on www.karenrisserrealtor.com today.