
BEDS3
BATHS2 full 1 partial
SQUARE FEET1,772
MLS#PADA2065490
STATUSACTIVE
PROPERTY TYPERental - Townhouse
SUBDIVISIONTHE TOWNES AT BRIAR CREEK
SCHOOLCENTRAL DAUPHIN
Property Description
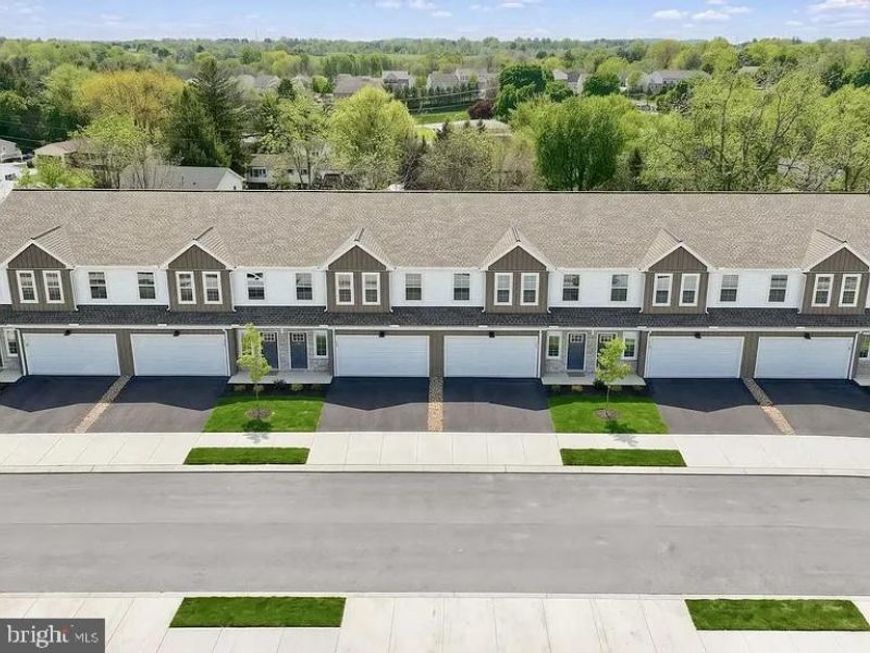
Brand-New & Move-In Ready! Be the first to call this beautiful, brand-new townhome home! Featuring modern finishes, spacious living areas, and abundant natural light, this home offers comfort and style throughout. The main level features 9-foot ceilings, a 2-car garage, and an open-concept floor plan. The stylish kitchen boasts quartz countertops and stainless-steel appliances, flowing seamlessly into the dining area and bright family room—perfect for relaxing or entertaining. Enjoy your private patio, ideal for morning coffee or unwinding after a long day. The second floor features a spacious owner’s suite with a walk-in closet and private bathroom, two additional bedrooms, a full bathroom, and a convenient laundry room. Utilities & Pets: Landlord pays the HOA fee. Tenant is responsible for all other utilities associated with the property. A limited number of pets may be considered, subject to breed restrictions and prior landlord approval. Application Requirements: A rental application is required before scheduling a showing. Applicants should have good credit, a clean background verification, and verifiable income. Applications will be submitted to the landlord as received for review. The landlord reserves the right to approve or deny any application. Please Note: Some photos are from another unit and are for illustrative purposes only. The carpet in this unit is gray. Actual finishes and features may vary.
Property Features
Property Type: Rental - Townhouse
Cooling: Central A/C, Programmable Thermostat
Fuel Type: Natural Gas
Garage: 2 car attached
Heating: Forced Air, Programmable Thermostat
Home Style: Traditional
Lot Size: 0.00 Acre(S)
Roof Type: Shingle
Stories: 2.0
Year Built: 2026
Feature Descriptions
Additional Structures: Above Grade
Appliances: Built-In Microwave, Dishwasher, Oven/Range - Electric, Stainless Steel Appliances, Washer/Dryer Hookups Only, Water Heater
Exterior: Stick Built, Stone, Vinyl Siding
Exterior: Sidewalks, Street Lights
Flooring: Carpet, Luxury Vinyl Plank
HOA Fee: $115.00/Monthly
Interior: Carpet, Combination Dining/Living, Floor Plan - Open, Pantry, Recessed Lighting, Sprinkler System, Bathroom - Stall Shower, Bathroom - Tub Shower, Upgraded Countertops, Walk-in Closet(s)
Lot Dimensions: 0.00 Acre(S)
Municipality: WEST HANOVER TWP
Parking Features: Attached Garage, Driveway, Paved Driveway
Pet Restrictions: Breed Restrictions, Case by Case Basis, Dogs OK, Number Limit, Pet Addendum/Deposit, Size/Weight Restriction
Rent Includes: HOA/Condo Fee
Sewer: Public Sewer
SQFT Above Finished: 1772
SQFT Total Finished: 1772
Structure Type: Interior Row/Townhouse
Total Garage/Parking Spaces: 2
Utilities: Electric Available, Natural Gas Available, Sewer Available, Water Available, Other
Water: Public
Windows: Screens, Low-E, Vinyl Clad
Local Schools
High School: CENTRAL DAUPHIN
School District: CENTRAL DAUPHIN
Listed By / Shown By
Listed By
Agency Name: Coldwell Banker Realty
Agency Phone: 7177614800
Shown By
Agent Name: Karen Risser
Agent Phone: (717) 673-9319
Agency Title: Berkshire Hathaway HomeServices Homesale Realty

 First American



 Corporate Office - 215 S Centerville Rd. Lancaster, PA 17603

7851 Oak Brook Drive | MLS# PADA2065490
This property located at 7851 Oak Brook Drive, Harrisburg, PA 17112 is currently listed for rent with an asking price of $2,199 / Monthly. Oak Brook Drive is located within the CENTRAL DAUPHIN school district. Search Harrisburg real estate on www.karenrisserrealtor.com today.