
BEDS2
BATHS2 full
MLS#PACT2131846
STATUSACTIVE
PROPERTY TYPEResidential - Mobile Home
SUBDIVISIONMILLERSMOBILEHOMEPK
SCHOOLOWEN J ROBERTS
Property Description
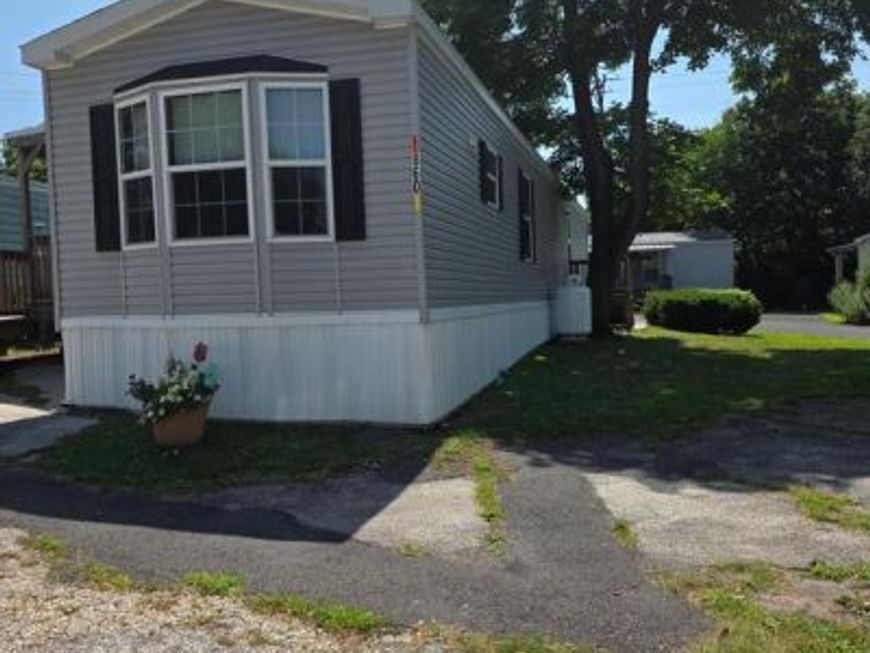
Interior pics to come soon. Four years young! Great shape barely looks lived in! Open from the bright kitchen windows past the large breakfast counter into the spacious living room. This open concept is easy for daily living. The rear featues main bedroom with full en suite bath and huge closet. Just outside in hall is full sized laundry and door to rear deck steps. Then on to the second bedroom and hall bath. This opens up to main living area. Great space in the living room to entertain at counter while cooking in the generous kitchen with stainless appliances. This home also features a large covered deck with ramp. 2 car parking makes this home ready for its next owner. Lot rent is 625.00 includes sewer and trash.
Property Features
Property Type: Residential - Mobile Home
Cooling: Central A/C
Fuel Type: Propane - Leased
Heating: Forced Air
Home Style: Modular/Pre-Fabricated
Lot Size: 0.00 Acre(S)
Roof Type: Shingle
Stories: 1.0
Taxes: $1,281
Year Built: 2001
Feature Descriptions
Accessibility: Mobility Improvements, Ramp - Main Level
Additional Structures: Above Grade, Below Grade
Appliances: Built-In Microwave, Dryer, Refrigerator, Washer, Water Heater
Exterior: Frame
Flooring: Vinyl
Interior: Combination Kitchen/Dining, Kitchen - Eat-In, Kitchen - Island, Pantry
Lot Dimensions: 0.00 Acre(S)
Municipality: EAST VINCENT TWP
Number of Rooms: 6
Parking Notes: 2 Total Parking Spaces
Pet Restrictions: Case by Case Basis
Sewer: Public Sewer
Structure Type: Manufactured
Total Garage/Parking Spaces: 2
Utilities: Propane
Water: Public
Local Schools
School District: OWEN J ROBERTS
Listed By / Shown By
Listed By
Agency Name: Springer Realty Group
Agency Phone: 4844984000
Shown By
Agent Name: Karen Risser
Agent Phone: (717) 673-9319
Agency Title: Berkshire Hathaway HomeServices Homesale Realty

 First American
Estimate Your Payment
Estimated Payment
$ 408.82 per month $267.07 Principal & Interest $106.75 Property Tax $35.00 Homeowner's Insurance


 Corporate Office - 215 S Centerville Rd. Lancaster, PA 17603
860 Latshaw Road | MLS# PACT2131846
This single family home located at 860 Latshaw Road , Spring City, PA 19475 is currently listed for sale with an asking price of $120,000. This property was built in 2001 and has 2 bedrooms and 2 full baths. Latshaw Road is located in the MILLERSMOBILEHOMEPK subdivision within the OWEN J ROBERTS school district. Search MILLERSMOBILEHOMEPK real estate on www.karenrisserrealtor.com today.