
BEDS4
BATHS1 full 1 partial
SQUARE FEET1,956
MLS#PABU2134206
STATUSACTIVE
PROPERTY TYPEResidential - Single Family
SUBDIVISIONSILVER LAKE AT NEW
SCHOOLNESHAMINY
Property Description
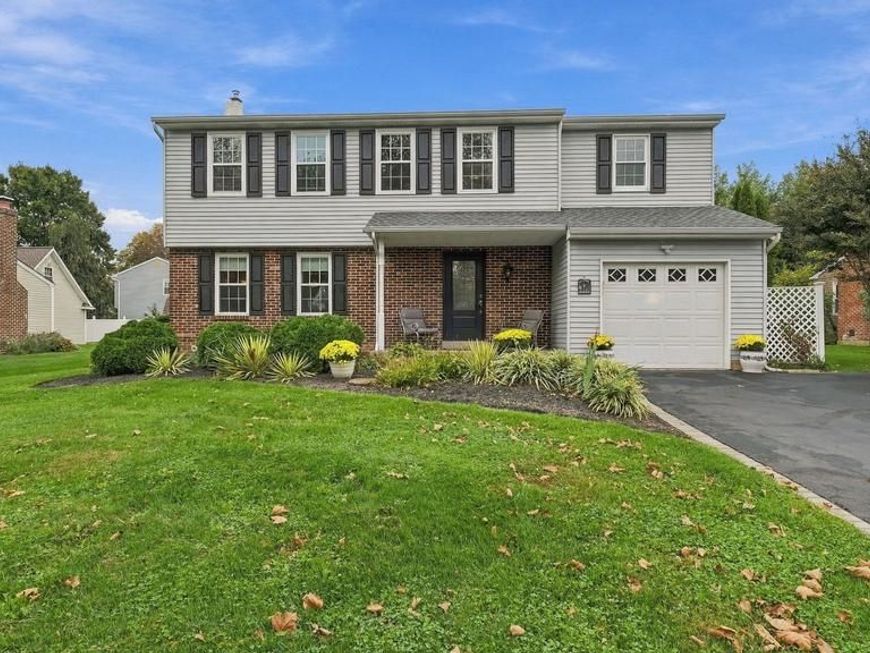
Welcome home to this beautifully maintained and updated 4-bedroom, 1.5-bath Colonial in Langhorne, located in the desirable Neshaminy School District! Offering a wonderful combination of traditional charm, thoughtful updates, and inviting living spaces, this home is ready for its next chapter. From the moment you arrive, you'll appreciate the attractive curb appeal, manicured landscaping, and welcoming covered front porch. Step inside to find a spacious living room filled with natural light, beautiful crown molding, and updated wood flooring that flows seamlessly into the formal dining room, creating the perfect setting for everyday living and entertaining. The updated kitchen is sure to impress with maple cabinetry, granite countertops, stainless steel appliances, ceramic tile flooring, and a center island. Just beyond the kitchen, a breakfast bar overlooks the inviting family room, featuring a cozy electric fireplace and French doors leading to the backyard patio. This comfortable gathering space is perfect for relaxing or entertaining guests. A conveniently located powder room completes the main level. Upstairs, you'll find four bedrooms, including a spacious primary bedroom with a walk-in closet and private access to the beautifully remodeled full bathroom. The bathroom features an updated vanity, tiled tub/shower surround, and additional cabinet storage. An added bonus is the bedroom over the garage, complete with a vaulted ceiling, skylight and blind, offering a bright and versatile space. Need even more room? The finished basement provides additional living space ideal for a recreation room, home office, workout area, or playroom. There's also an unfinished section for laundry and additional storage. Step outside and enjoy the beautifully maintained backyard, complete with a concrete patio, mature trees, attractive landscaping, and a storage shed. Whether you're hosting summer barbecues, enjoying your morning coffee, or simply relaxing outdoors, this backyard offers plenty of room to enjoy. Additional highlights include replacement windows, a newer roof in 2024, and replaced garage door. With its generous living spaces, numerous updates, beautiful outdoor setting, and location within the Neshaminy School District, this Langhorne Colonial has so much to offer. Conveniently located near major highways, including Route 1, I-295, and the Pennsylvania Turnpike, this home provides easy access to Philadelphia, New Jersey, and surrounding areas, making commuting a breeze. Enjoy the perfect combination of suburban comfort and everyday convenience.
Property Features
Property Type: Residential - Single Family
Basement: Yes
Basement: Fully Finished
Cooling: Central A/C
Fireplaces: 1
Fuel Type: Natural Gas
Garage: 1
Heating: Forced Air
Home Style: Colonial
Lot Size: 0.24 Acres
Roof Type: Shingle
Stories: 2.0
Taxes: $8,375
Year Built: 1982
Feature Descriptions
Additional Structures: Above Grade, Below Grade
Exterior: Frame
Fireplace: Brick, Electric
Interior: Family Room Off Kitchen, Kitchen - Eat-In, Crown Moldings, Wood Floors
Lot Dimensions: 0.24 Acre(S)
Municipality: MIDDLETOWN TWP
Number of Rooms: 10
Parking Notes: 5 Total Parking Spaces
Pet Restrictions: No Pet Restrictions
Rooms: Living Room, Dining Room, Primary Bedroom, Bedroom 2,Bedroom 3,Bedroom 4,Kitchen, Family Room, Office, Recreation Room
Sewer: Public Sewer
SQFT Above Finished: 1956
SQFT Total Finished: 1956
Structure Type: Detached
Total Garage/Parking Spaces: 5
Water: Public
Windows: Replacement
Room Sizes
Primary Bedroom: 16 x 11 Level - Upper 1
Bedroom 2: 11 x 15 Level - Upper 1
Bedroom 3: 12 x 12 Level - Upper 1
Bedroom 4: 12 x 9 Level - Upper 1
Living Room: 17 x 10 Level - Main
Dining Room: 12 x 11 Level - Main
Kitchen: 16 x 11 Level - Main
Family Room: 12 x 14 Level - Main
Recreation Room: 20 x 11 Level - Lower 1
Office: 20 x 11 Level - Lower 1
Local Schools
School District: NESHAMINY
Listed By / Shown By
Listed By
Agency Name: Swain Real Estate LLC
Agency Phone: 2157577257
Shown By
Agent Name: Karen Risser
Agent Phone: (717) 673-9319
Agency Title: Berkshire Hathaway HomeServices Homesale Realty

 First American
Estimate Your Payment
Estimated Payment
$ 2,271.19 per month $1,390.98 Principal & Interest $697.92 Property Tax $182.29 Homeowner's Insurance


 Corporate Office - 215 S Centerville Rd. Lancaster, PA 17603

88 Argyle Road | MLS# PABU2134206
This single family home located at 88 Argyle Road, Langhorne, PA 19047 is currently listed for sale with an asking price of $625,000. This property was built in 1982 and has 4 bedrooms and 1 full and 1 partial baths with 1956 sq. ft. Argyle Road is located in the SILVER LAKE AT NEW subdivision within the NESHAMINY school district. Search SILVER LAKE AT NEW real estate on www.karenrisserrealtor.com today.