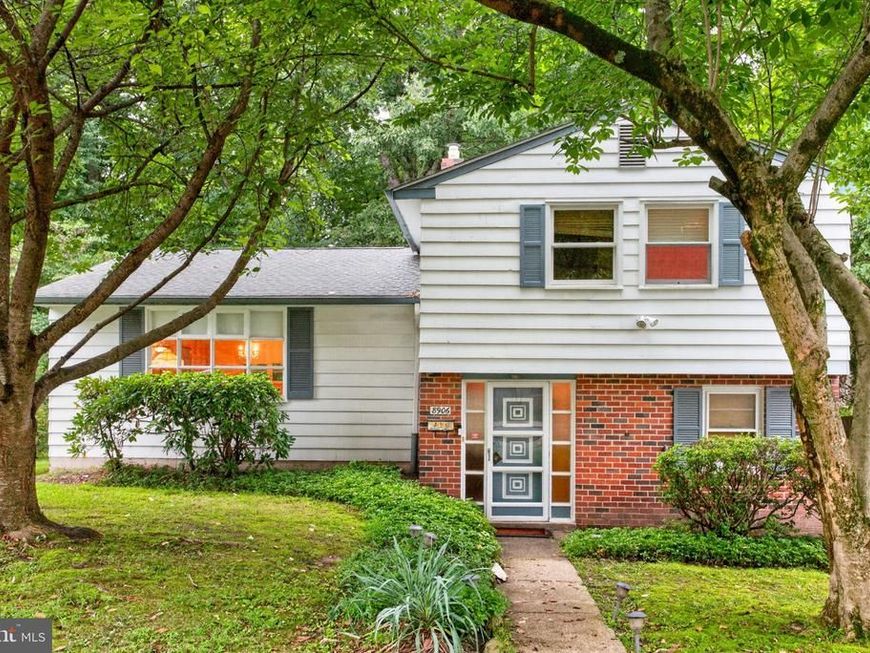

BEDS3
BATHS1 full 1 partial
SQUARE FEET1,720
MLS#PAPH2663212
STATUSPENDING
PROPERTY TYPEResidential - Single Family
SUBDIVISIONPINE VALLEY
SCHOOLPHILADELPHIA CITY
Property Description
Welcome to 8906 Alicia Street, a 3-bedroom, 1.5-bathroom home in the desirable Pine Valley section of Northeast Philadelphia, offering solid bones, a functional layout, and a rare backyard setting with direct access adjacent to Pennypack Park. With a private fenced yard, mature trees, patio space, and a gate leading toward one of the area’s most beloved outdoor destinations, this home presents an excellent opportunity for buyers looking to personalize a property in a highly convenient location. Inside, the home opens through the foyer and a few steps up into the living room, where hardwood flooring and a large front window bring in natural light. The adjoining dining room also features hardwood flooring, a chandelier, and a doorway leading into the kitchen, creating a comfortable layout for everyday meals and gathering. The kitchen offers paneled walls, room for a table, and a light fixture over the dining area, with potential for buyers to update the space to fit their style. The upper level includes three bedrooms and a full hall bathroom. The primary bedroom features carpet flooring, a ceiling light, and wood crown molding. Two additional bedrooms offer carpet flooring and natural light, with one featuring two windows. Hardwood floors are located underneath the carpeting in all three bedrooms, offering the opportunity to showcase the original flooring. The full bathroom includes tile flooring, partial tile walls, and a tub/shower combination. The lower level expands the home’s usable space with a family room featuring carpet flooring and paneled walls, making it a flexible area for relaxing, entertaining, a playroom, or home office setup. An unfinished section includes the laundry area and provides additional storage. Out back, the fully fenced yard is one of the home’s standout features, offering a patio, grass area, storage shed, mature trees, and a private setting with access adjacent to Pennypack Park. Pine Valley offers a unique suburban feel within the city, combining a peaceful residential setting with the convenience of Northeast Philadelphia. Enjoy nearby walking and biking trails, wooded views, and outdoor recreation just beyond your backyard. Additional peace of mind comes from newer heating and central air conditioning systems. Conveniently located near local shopping, restaurants, parks, public transportation, and major commuter routes, 8906 Alicia Street is a great opportunity for buyers looking to make a home their own in an established Northeast Philadelphia neighborhood.
Property Features
Property Type: Residential - Single Family
Cooling: Central A/C
Fireplaces: 1
Fuel Type: Central
Heating: Central
Home Style: Split Level
Lot Size: 0.16 Acres
Stories: 2.0
Taxes: $6,233
Year Built: 1965
Feature Descriptions
Additional Structures: Above Grade, Below Grade
Appliances: Cooktop, Dishwasher, Oven - Wall, Oven - Single, Range Hood, Water Heater
Exterior: Masonry
Exterior: Sidewalks, Street Lights
Fireplace: Gas/Propane
Flooring: Carpet, Ceramic Tile, Hardwood
Interior: Bathroom - Tub Shower, Carpet, Combination Dining/Living, Dining Area, Kitchen - Eat-In, Kitchen - Table Space, Wood Floors
Lot: Backs - Parkland, Front Yard, Level, Rear Yard
Lot Dimensions: 0.16 Acre(S)
Municipality: PHILADELPHIA
Parking Notes: 4 Total Parking Spaces
Rooms: Living Room, Dining Room, Bedroom 2,Bedroom 3,Kitchen, Family Room, Bedroom 1,Laundry, Full Bath, Half Bath
Sewer: Public Sewer
Special View Info: Trees/Woods
SQFT Above Finished: 1720
SQFT Total Finished: 1720
Structure Type: Detached
Total Garage/Parking Spaces: 4
Water: Public
Local Schools
School District: PHILADELPHIA CITY
Listed By / Shown By
Listed By
Agency Name: RE/MAX Main Line - West Chester
Agency Phone: 6106922228
Shown By
Agent Name: Karen Risser
Agent Phone: (717) 673-9319
Agency Title: Berkshire Hathaway HomeServices Homesale Realty

 First American
Estimate Your Payment
Estimated Payment
$ 1,475.97 per month $845.72 Principal & Interest $519.42 Property Tax $110.83 Homeowner's Insurance


 Corporate Office - 215 S Centerville Rd. Lancaster, PA 17603

8906 Alicia Street | MLS# PAPH2663212
This single family home located at 8906 Alicia Street, Philadelphia, PA 19115 is currently listed for sale with an asking price of $380,000. This property was built in 1965 and has 3 bedrooms and 1 full and 1 partial baths with 1720 sq. ft. Alicia Street is located in the PINE VALLEY subdivision within the PHILADELPHIA CITY school district. Search PINE VALLEY real estate on www.karenrisserrealtor.com today.