
BEDS3
BATHS2 full
SQUARE FEET1,404
MLS#PAPH2685030
STATUSACTIVE
PROPERTY TYPEResidential - Townhouse
SUBDIVISIONACADEMY GARDENS
SCHOOLPHILADELPHIA CITY
Property Description
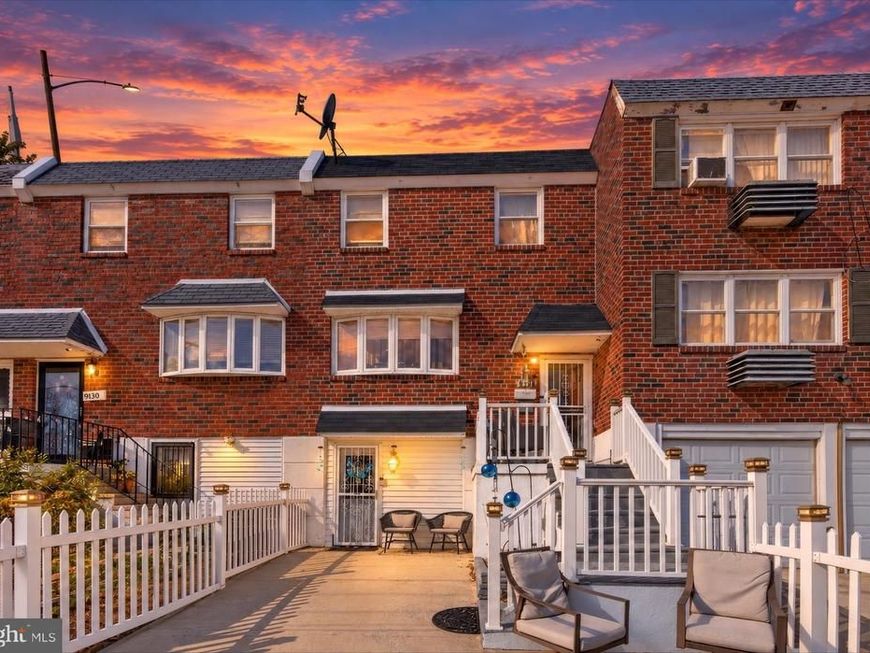
Come and view this turnkey home! Walk into an open floor plan with recessed lights, and a lot of natural light. Kitchen offers shaker white cabinets, ceramic tile floor and stainless-steel appliances. There is a door off the kitchen that takes you out to a large deck with stairs leading to an oversize patio. Walk into a large, finished basement with a kitchen, and a full bathroom. With a private entrance which can be used as a In-Law- Suite. Second floor offers a large master suite with a full bathroom. There are also 2 other good size bedrooms and an updated full bathroom. Home offers a newer roof installed in 2024,
Property Features
Property Type: Residential - Townhouse
Basement: Yes
Basement: Fully Finished
Cooling: Central A/C
Fuel Type: Natural Gas
Heating: 90% Forced Air
Home Style: Traditional
Lot Size: 0.04 Acres
Roof Type: Flat
Stories: 2.0
Taxes: $4,098
Year Built: 1966
Feature Descriptions
Additional Structures: Above Grade, Below Grade
Appliances: Built-In Microwave, Disposal, Dryer, Refrigerator, Washer
Exterior: Masonry
Fencing: Vinyl
Interior: 2nd Kitchen, Carpet, Combination Dining/Living, Floor Plan - Open, Kitchen - Eat-In, Recessed Lighting
Lot Dimensions: 0.04 Acre(S)
Municipality: PHILADELPHIA
Number of Rooms: 6
Parking Notes: 1 Total Parking Spaces
Sewer: Public Sewer
SQFT Above Finished: 1404
SQFT Total Finished: 1404
Structure Type: Interior Row/Townhouse
Total Garage/Parking Spaces: 1
Water: Public
Local Schools
School District: PHILADELPHIA CITY
Listed By / Shown By
Listed By
Agency Name: Re/Max One Realty
Agency Phone: 2159538800
Shown By
Agent Name: Karen Risser
Agent Phone: (717) 673-9319
Agency Title: Berkshire Hathaway HomeServices Homesale Realty

 First American
Estimate Your Payment
Estimated Payment
$ 1,260.04 per month $812.11 Principal & Interest $341.50 Property Tax $106.43 Homeowner's Insurance


 Corporate Office - 215 S Centerville Rd. Lancaster, PA 17603

9132 Ryerson Road | MLS# PAPH2685030
This townhouse located at 9132 Ryerson Road , Philadelphia, PA 19114 is currently listed for sale with an asking price of $364,900. This property was built in 1966 and has 3 bedrooms and 2 full baths with 1404 sq. ft. Ryerson Road is located in the ACADEMY GARDENS subdivision within the PHILADELPHIA CITY school district. Search ACADEMY GARDENS real estate on www.karenrisserrealtor.com today.