
BEDS3
BATHS1 full
SQUARE FEET1,196
MLS#PACT2138182
STATUSACTIVE
PROPERTY TYPEResidential - Single Family
SCHOOLWEST CHESTER AREA
Property Description
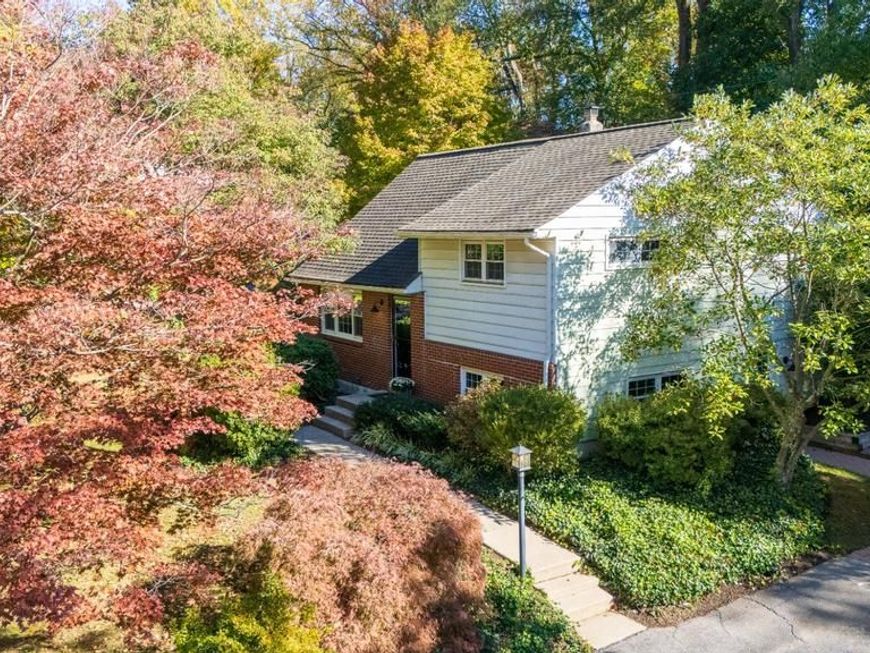
Welcome to this charming split-level home, nestled in a beautiful, tree-lined and lightly traveled neighborhood with matured landscaping and plenty of curb appeal. The home features classic brick and siding, a welcoming front entry, and spacious yard surrounded by speciman plantings. Inside, the inviting living area offers original hardwood flooring, neutral walls, and replacement windows offering lots of scenic views from each room. The open, airy feel provides a wonderful foundation for your personal lifestyle and entertaining needs alike. Recent improvements during current ownership include, newer oversized shed, new electric panel, newly installed Andersen screen/storm door, bathroom and recreation room flooring and freshly painted throughout much of the home´s interior. Enjoy the warmth and character of this home, along with its serene outdoor setting. Low taxes coupled with award-winning schools are compelling. Enjoy the convenience of endless shopping and dining destinations in popular downtown West Chester, Exton and Main Line as well as township parks and nature preserves. Close proximity to major roadways for easy access to Rte. 202 corridor for Wilmington, DE and King of Prussia! This property presents an opportunity to enjoy the benefits of homeownership while avoiding exorbidant rental payments or restrictive HOA requirements and fees. A wonderful opportunity to make this inviting property your own!
Property Features
Property Type: Residential - Single Family
Cooling: Central A/C
Fuel Type: Oil
Heating: 90% Forced Air
Home Style: Split Level, Colonial
Lot Size: 0.41 Acres
Roof Type: Asphalt
Stories: 4.0
Taxes: $3,617
Year Built: 1958
Feature Descriptions
Additional Structures: Above Grade, Below Grade
Exterior: Brick, Aluminum Siding, Vinyl Siding
Flooring: Wood, Luxury Vinyl Plank, Ceramic Tile, Vinyl
Interior: Attic, Bathroom - Tub Shower, Combination Dining/Living, Combination Kitchen/Dining, Wood Floors
Lot: Backs to Trees
Lot Dimensions: 0.41 Acre(S)
Municipality: WEST WHITELAND TWP
Number of Rooms: 7
Parking Notes: 4 Total Parking Spaces
Pet Restrictions: No Pet Restrictions
Sewer: Public Sewer
Special View Info: Trees/Woods
SQFT Above Finished: 1196
SQFT Total Finished: 1196
Structure Type: Detached
Total Garage/Parking Spaces: 4
Water: Public
Windows: Replacement, Vinyl Clad, Insulated, Screens
Local Schools
Elementary School: FERN HILL
School District: WEST CHESTER AREA
Listed By / Shown By
Listed By
Agency Name: BHHS Fox & Roach Malvern-Paoli
Agency Phone: 6106472600
Shown By
Agent Name: Karen Risser
Agent Phone: (717) 673-9319
Agency Title: Berkshire Hathaway HomeServices Homesale Realty

 First American
Estimate Your Payment
Estimated Payment
$ 1,371.24 per month $945.87 Principal & Interest $301.42 Property Tax $123.96 Homeowner's Insurance


 Corporate Office - 215 S Centerville Rd. Lancaster, PA 17603

946 Queen Drive | MLS# PACT2138182
This single family home located at 946 Queen Drive, West Chester, PA 19380 is currently listed for sale with an asking price of $425,000. This property was built in 1958 and has 3 bedrooms and 1 full baths with 1196 sq. ft. Queen Drive is located within the WEST CHESTER AREA school district. Search West Chester real estate on www.karenrisserrealtor.com today.